The main level of this well-maintained Metairie townhome features a spacious open floor plan boasting a bright and airy living area great for both relaxation and entertaining that opens to a shaded, restful backyard patio. Enjoy the private outdoor area for unwinding or grilling. The expansive kitchen has a large pantry, stainless steel appliances, gas stove, and ample granite countertop space making meal prep a joy. Upstairs, the primary suite includes a generous walk-in closet and beautifully appointed en-suite bathroom with separate sinks. Two additional bedrooms provide flexible living options whether for family, guests, or a home office. Great closet space. Minutes from schools, shopping, and dining options, with convenient access to major streets for quick commutes. 2 A/C units with new upstairs air compressor. Brand new energy efficient washer and dryer + current furnishings and 65’ TV remain. 10 foot ceilings down and 9 foot ceilings upstairs with ceiling fans throughout. Attached garage + 2 off-street parking spaces. Interior
freshly painted in beautiful Pale Oak shade. Low maintenance and utilities. 1year Home Warranty included.
Closed
Price Unknown
719 N Turnbull Dr, Metairie, LA 70001
3beds
2,200sqft
Townhouse
Built in 2016
2,750 Square Feet Lot
$361,300 Zestimate®
$--/sqft
$2,600 Estimated rent
Home value
$361,300
$325,000 - $405,000
$2,600/mo
Zestimate® history
Owner options
List your home for rent
$2,600/mo
Rent Zestimate®
Find your next renter with Zillow Rental Manager. Plus, with online applications, you can quickly screen prospective tenants – for free.
$2,600/mo
Rent Zestimate®
Refinance and save
Refinancing to a lower rate could help reduce your monthly payments and save thousands over the life of the loan.
Explore your selling options
Work with a Zillow partner agent
Leverage their expertise and Zillow's premium Showcase listings to get your home seen by more buyers.
Get startedList with your own agent
Get your home in front of millions of buyers by listing it on Zillow.
Learn how to do itSell it yourself
Take full control of how buyers see your home on Zillow by listing For Sale by Owner (FSBO).
List your homeWhat's special
Primary suitePrivate outdoor areaExpansive kitchenBeautifully appointed en-suite bathroomFlexible living optionsShaded restful backyard patioStainless steel appliances
Zillow last checked:
Listing updated:
Listed by:
Debbie Ferrante 504-650-7433,
Crane Realtors
Bought with:
Donna Naquin
Compass Mandeville (LATT15)
Source: GSREIN,MLS#: 2497695
Facts & features
Interior
Bedrooms & bathrooms
- Bedrooms: 3
- Bathrooms: 3
- Full bathrooms: 2
- 1/2 bathrooms: 1
Primary bedroom
- Description: Flooring: Carpet
- Level: Second
- Dimensions: 20 x 15.4
Bedroom
- Description: Flooring: Carpet
- Level: Second
- Dimensions: 12.6 x 10.11
Bedroom
- Description: Flooring: Carpet
- Level: Second
- Dimensions: 11.3 x 10.11
Primary bathroom
- Description: Flooring: Tile
- Level: Second
- Dimensions: 18.1 x 9.8
Breakfast room nook
- Description: Flooring: Concrete,Painted/Stained
- Level: First
- Dimensions: 12.6 x 8.8
Dining room
- Description: Flooring: Concrete,Painted/Stained
- Level: First
- Dimensions: 13.7 x 11.5
Foyer
- Description: Flooring: Concrete,Painted/Stained
- Level: First
- Dimensions: 22 x 8.8
Kitchen
- Description: Flooring: Concrete,Painted/Stained
- Level: First
- Dimensions: 12.2 x 11.5
Laundry
- Description: Flooring: Tile
- Level: Second
- Dimensions: 6.2 x 4.2
Living room
- Description: Flooring: Concrete,Painted/Stained
- Level: First
- Dimensions: 20 x 18.5
Other
- Description: Flooring: Carpet
- Level: Second
- Dimensions: 4 x 4
Heating
- Central, Multiple Heating Units
Cooling
- Central Air, 2 Units
Appliances
- Laundry: Washer Hookup, Dryer Hookup
Features
- Ceiling Fan(s), Granite Counters, Stainless Steel Appliances
- Has fireplace: No
- Fireplace features: None
Interior area
- Total structure area: 2,600
- Total interior livable area: 2,200 sqft
Property
Parking
- Total spaces: 1
- Parking features: Attached, Garage, One Space, Garage Door Opener
- Has attached garage: Yes
Features
- Levels: Two
- Stories: 2
- Patio & porch: Concrete, Covered
- Exterior features: Fence
- Pool features: None
Lot
- Size: 2,750 Square Feet
- Dimensions: 25 x 110
- Features: City Lot, Rectangular Lot
Details
- Parcel number: lot 12 square 1
- Special conditions: None
Construction
Type & style
- Home type: Townhouse
- Property subtype: Townhouse
- Attached to another structure: Yes
Materials
- Stucco, Vinyl Siding
- Foundation: Slab
- Roof: Asphalt,Shingle
Condition
- Excellent
- Year built: 2016
Details
- Warranty included: Yes
Utilities & green energy
- Sewer: Public Sewer
- Water: Public
Community & HOA
HOA
- Has HOA: No
Location
- Region: Metairie
Financial & listing details
- Tax assessed value: $332,500
- Annual tax amount: $4,190
- Date on market: 4/21/2025
Price history
| Date | Event | Price |
|---|---|---|
| 2/27/2026 | Sold | -- |
Source:  GSREIN #2497695 Report a problem GSREIN #2497695 Report a problem | ||
| 2/18/2026 | Pending sale | $359,000$163/sqft |
Source: GSREIN #2497695 Report a problem | ||
| 1/25/2026 | Contingent | $359,000$163/sqft |
Source: GSREIN #2497695 Report a problem | ||
| 1/21/2026 | Price change | $359,000-4.3%$163/sqft |
Source: GSREIN #2497695 Report a problem | ||
| 11/11/2025 | Price change | $375,000-1.1%$170/sqft |
Source: GSREIN #2497695 Report a problem | ||
| 9/9/2025 | Price change | $379,000-2.6%$172/sqft |
Source: GSREIN #2497695 Report a problem | ||
| 7/30/2025 | Price change | $389,000-2.5%$177/sqft |
Source: GSREIN #2497695 Report a problem | ||
| 6/8/2025 | Price change | $399,000-1.5%$181/sqft |
Source: GSREIN #2497695 Report a problem | ||
| 5/31/2025 | Price change | $405,000-1%$184/sqft |
Source: GSREIN #2497695 Report a problem | ||
| 5/17/2025 | Price change | $409,000-1.4%$186/sqft |
Source: GSREIN #2497695 Report a problem | ||
| 5/11/2025 | Price change | $415,000-1%$189/sqft |
Source: GSREIN #2497695 Report a problem | ||
| 4/29/2025 | Price change | $419,000-1.4%$190/sqft |
Source: GSREIN #2497695 Report a problem | ||
| 4/21/2025 | Listed for sale | $425,000+14.9%$193/sqft |
Source: GSREIN #2497695 Report a problem | ||
| 2/28/2020 | Sold | -- |
Source: GSREIN #2240165 Report a problem | ||
| 2/10/2020 | Pending sale | $370,000$168/sqft |
Source: LATTER & BLUM INC/REALTORS #2240165 Report a problem | ||
| 2/4/2020 | Listed for sale | $370,000$168/sqft |
Source: LATTER & BLUM INC/REALTORS #2240165 Report a problem | ||
| 1/13/2017 | Sold | -- |
Source: Public Record Report a problem | ||
Public tax history
| Year | Property taxes | Tax assessment |
|---|---|---|
| 2024 | $4,190 -4.2% | $33,250 |
| 2023 | $4,374 +2.7% | $33,250 |
| 2022 | $4,260 +7.7% | $33,250 |
| 2021 | $3,956 +0.7% | $33,250 |
| 2020 | $3,928 +25.6% | $33,250 |
| 2019 | $3,127 +7.1% | $33,250 |
| 2018 | $2,920 | $33,250 |
| 2017 | $2,920 | $33,250 |
Find assessor info on the county website
Neighborhood: Metairie Terrace
Nearby homes
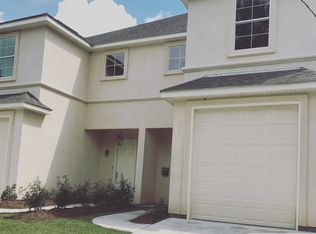
- $430,2003 bd3 ba2.2k sqft721 N Turnbull Dr, Metairie, LA 70001Off Market
- $252,800-- bd-- ba-- sqft717 N Turnbull Dr, Metairie, LA 70001Off Market
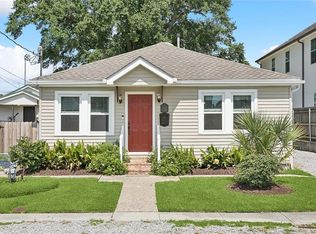
- $--3 bd2 ba1.4k sqft725 N Turnbull Dr, Metairie, LA 70001Sold
- $---- bd-- ba-- sqft729 N Turnbull Dr, Metairie, LA 70001Sold
- $170,0001 bd1 ba900 sqft713 N Turnbull Dr, Metairie, LA 70001Off Market
- $166,000-- bd-- ba-- sqft728 N Turnbull Dr, Metairie, LA 70001Off Market
- $195,5002 bd1 ba1.2k sqft709 N Turnbull Dr, Metairie, LA 70001Off Market
- $229,5002 bd2 ba1k sqft717 Dimitri Ave, Metairie, LA 70001Off Market
Nearby schools
GreatSchools rating
- 4/10Joseph C Moscona SchoolGrades: PK-8Distance: 0.5 mi
- 7/10Riverdale High SchoolGrades: 9-12Distance: 1.5 mi
Get a cash offer in 3 minutes
Find out how much your home could sell for in as little as 3 minutes with a no-obligation cash offer.
Estimated market value
$361,300
Get a cash offer in 3 minutes
Find out how much your home could sell for in as little as 3 minutes with a no-obligation cash offer.
Estimated market value
$361,300
- Louisiana
- Jefferson Parish
- Metairie
- 70001
- Metairie Terrace
- 719 N Turnbull Dr
Nearby cities
Nearby neighborhoods
Nearby zip codes
Other Metairie Topics
