Skip main navigation
Pending
  • $695,000

    719 N Waccamaw Dr., Garden City Beach, SC 29576

    4beds
    1,328sqft
    : 
    Loading
    Get pre-qualified
    Single Family Residence
    Built in 1983
    2,613 Square Feet Lot
    $683,600 Zestimate®
    $523/sqft
    $-- HOA

    What's special

    Fresh deck boardsVinyl handrailsRecent stainless-steel appliancesCurb appealJack and jill bathroomOutdoor showerSmooth ceilings
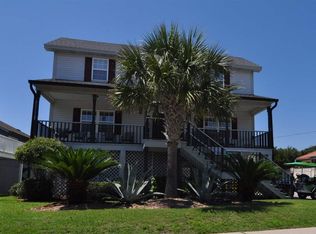
    Great value for this charming beach house located steps away from the ocean with beach access in front of the property! Just a few blocks from Atlantic Ave, the pier & the inlet, so it's in walking distance to several points of interest. Great investment opportunity since its short-term rental friendly and has NO HOA. The Hardy board siding (installed and painted in 2019) offers low maintenance. The landscaping, fresh deck boards, and vinyl handrails, all enhance the curb appeal. Interior decor with travertine tile, smooth ceilings, & LVP flooring provide a contemporary vibe. The family room/dining areas open to the kitchen that has recent stainless-steel appliances, white cabinetry & granite countertops. There are two bedrooms on the main level with King beds sharing a Jack and Jill bathroom. Upstairs, are two additional, spacious bedrooms, a loft area with a daybed and a recently updated bathroom with a walk-in shower. Fully furnished & includes all furniture, mattresses, and televisions. Recent updates made in 2024 include a new dishwasher, water heater, HVAC unit, and a smart lock for added convenience. Great outdoor living areas featuring two decks, an outdoor shower, and a storage room for beach gear.
    33 days
    |
    655
    |
    18
    |

    Likely to sell faster than

    Zillow last checked:

    Listing updated:

    Listed by:

    Bobby F Curtis 803-513-1095,

    Coldwell Banker Realty Midtown,

    Amanda Q Peluso 803-609-0526,

    Coldwell Banker Realty Midtown

    Source: CCAR,MLS#: 2614465MLS LogoOriginating MLS: Coastal Carolinas Association of Realtors

      Facts & features

      Interior

      Bedrooms & bathrooms
      • Bedrooms: 4
      • Bathrooms: 2
      • Full bathrooms: 2
      Rooms
      • Room types: Loft
      Primary bedroom
      • Features: Ceiling Fan(s), Main Level Primary, Walk-In Closet(s)
      • Level: First
      Primary bathroom
      • Features: Separate Shower
      Family room
      • Features: Ceiling Fan(s)
      Kitchen
      • Features: Dishwasher, Stainless Steel Appliances
      Other
      • Features: Loft
      Heating
      • Central
      Cooling
      • Central Air
      Appliances
      • Included: Dishwasher, Disposal, Microwave, Range, Refrigerator, Dryer, Washer
      Features
      • Ceiling Fan(s), Furnished, Main Level Primary, Separate Shower, Walk-In Closet(s), Window Treatments, Loft, Stainless Steel Appliances
      • Flooring: Luxury Vinyl, Luxury VinylPlank, Tile
      • Windows: Window Treatments
      • Furnished: Yes
      Interior area
      • Total structure area: 2,614
      • Total interior livable area: 1,328 sqft

      Property

      Parking
      • Total spaces: 6
      • Parking features: Underground
      Features
      • Levels: One and One Half
      • Stories: 1.5
      • Patio & porch: Deck, Front Porch
      • Exterior features: Deck
      Lot
      • Size: 2,613 Square Feet
      • Dimensions: 2614
      • Features: Rectangular, Rectangular Lot
      Details
      • Additional parcels included: ,
      • Parcel number: 47004040024
      • Zoning: RR
      • Special conditions: None

      Construction

      Type & style
      • Home type: SingleFamily
      • Architectural style: Raised Beach
      • Property subtype: Single Family Residence
      Materials
      • HardiPlank Type
      • Foundation: Raised
      Condition
      • Resale
      • Year built: 1983

      Utilities & green energy

      • Water: Public
      • Utilities for property: Cable Available, Electricity Available, Sewer Available, Underground Utilities, Water Available

      Community & HOA

      Community
      • Features: Short Term Rental Allowed
      • Subdivision: Summer House
      HOA
      • Has HOA: No
      Location
      • Region: Murrells Inlet

      Financial & listing details

      • Price per square foot: $523/sqft
      • Date on market: 6/5/2026
      • Electric utility on property: Yes

        Estimated market value

        $683,600

        $649,000 - $718,000

        $2,548/mo

        Price history

        DateEventPrice
        6/18/2026Pending sale$695,000$523/sqft
        Source: CCAR #2614465 Report a problem
        6/5/2026Listed for sale$695,000+6.9%$523/sqft
        Source: CCAR #2614465 Report a problem
        9/26/2025Sold$650,000-3.7%$489/sqft
        Source: CCAR #2503118 Report a problem
        8/23/2025Contingent$674,900$508/sqft
        Source: CCAR #2503118 Report a problem
        8/19/2025Price change$674,900-2.2%$508/sqft
        Source: CCAR #2503118 Report a problem
        8/10/2025Listed for sale$689,900$520/sqft
        Source: CCAR #2503118 Report a problem
        8/9/2025Contingent$689,900$520/sqft
        Source: CCAR #2503118 Report a problem
        7/17/2025Price change$689,900-1.4%$520/sqft
        Source: CCAR #2503118 Report a problem
        5/21/2025Price change$699,900-3%$527/sqft
        Source: CCAR #2503118 Report a problem
        3/16/2025Price change$721,900-2.7%$544/sqft
        Source: CCAR #2503118 Report a problem
        2/28/2025Price change$741,900-1.1%$559/sqft
        Source: CCAR #2503118 Report a problem
        2/7/2025Listed for sale$750,400+143%$565/sqft
        Source: CCAR #2503118 Report a problem
        10/24/2018Sold$308,825$233/sqft
        Source: Agent Provided Report a problem

        Public tax history

        Tax history is unavailable.

        Monthly payment

        Est. payment

        Payment breakdown

        Explore the cost of this home by adjusting the details. Changes won't be saved.
        All calculations are estimates and provided by Zillow, Inc. for informational purposes only. Actual amounts may vary.
        HOA fees may include property taxes on listings classified as Co-Ops. Contact the listing agent and/or owner for fee details.
        Mortgage interest rates are dependent on a number of factors, including credit score, down payment, and repayment length. Interest rate data provided by Zillow Group Marketplace, Inc. as of 1/1/1970 from various mortgage lenders with which we have lead or other similar arrangements; the Estimated Payment is an average of those rates.
        See how much you could borrow to make a competitive offer.

        Climate risks

        Neighborhood: 29576

        Getting around

        38 / 100
        Car-Dependent
        39 / 100
        Somewhat Bikeable

        Nearby schools

        GreatSchools rating
        Schools provided by the listing agent
        • Elementary: Seaside Elementary School
        • Middle: Saint James Middle School
        • High: Saint James High School

        Source: CCAR. This data may not be complete. We recommend contacting the local school district to confirm school assignments for this home.

        A local agent can set up tours, give advice and negotiate with sellers.

        A local lender can help you make sure your offer is ready when you are.

        Browse local experts

        Similar homes

        Skip to the end of the carouselSkip to the beginning of the carousel