Skip main navigation
Off market
  • $239,900

    719 N Wayne St, North Manchester, IN 46962

    4beds
    2,059sqft
    SingleFamily
    Built in 1910
    10,018 Square Feet Lot
    $239,900 Zestimate®
    $117/sqft
    $1,574 Estimated rent

    Home value

    $239,900

    $226,000 - $257,000

    $1,574/mo

    Zestimate® history
    Loading
    Loading...

    Owner options

    List your home for rent

    $1,574/mo

    Rent Zestimate®

    Find your next renter with Zillow Rental Manager. Plus, with online applications, you can quickly screen prospective tenants – for free.

    Learn more

    $1,574/mo

    Rent Zestimate®

    Refinance and save

    $1,483/mo

    Est. payment

    Refinancing to a lower rate could help reduce your monthly payments and save thousands over the life of the loan.

    See today's rates

    $1,483/mo

    Est. payment

    Explore your selling options

    Work with a Zillow partner agent

    Leverage their expertise and Zillow's premium Showcase listings to get your home seen by more buyers.

    Get started

    List with your own agent

    Get your home in front of millions of buyers by listing it on Zillow.

    Learn how to do it

    Sell it yourself

    Take full control of how buyers see your home on Zillow by listing For Sale by Owner (FSBO).

    List your home

    What's special

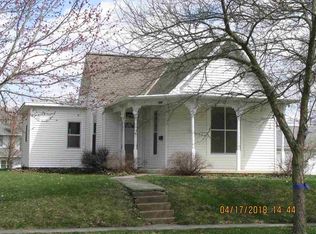
    COMPLETELY REMODELED IN 2020!!! This home has the character that comes from a historic home but is updated with all of the modern-day amenities and comforts including recently added central A/C. The large front porch greets you with plenty of space to enjoy the views of the neighborhood. Take a turn on the front porch swing and appreciate the brand new landscaping and the perfect view of your tree-lined street. Before stepping inside take note of the large privacy fenced-in backyard that has tons of space for entertaining and for the pets to run around as well as the must-have two car garage (with new openers). Once inside you'll be in love with the coziness that comes from the recently finished hardwood floors and built-in woodwork. From the built-in shelves that separate your living room from your dining room to a built-in cabinet in the dining room they just don't make homes like today with this much character. Your new home is truly the perfect blend of aged character and modern taste. There are too many updates to list but why not try? The current owners made a significant investment in brand new windows so that you can enjoy natural light on ALL THREE levels of the home. On the main level the kitchen was COMPLETELY REMODELED with solid surface countertops and new stainless appliances including a huge fridge. From the flooring to the light fixtures not one thing has been spared in your new bright and open kitchen. Also new on the main level is a full bathroom that was added for your convenience and was designed as if pulled from a magazine, as well as a mudroom that serves as a convenient laundry room. This generous offering from the owners includes a $1000. appliance credit to finish the laundry area to your liking. Completing the main level is a spacious bedroom to be used as a primary or a guest bedroom. The full remodel continues on the second story with another beautiful shiplap style bathroom and three additional large bedrooms. With refinished floors throughout and new paint everywhere, including all interior and exterior finishes there won't be a project to do for a long time. But let's not forget about the lower level where the recently remodeled family room will provide additional entertaining space AND there are additional rooms for crafting, storage or even a playroom. If you're looking for character, charm, and a home with modern tastes youve found it-- so dont delay.

    This property is off market, which means it's not currently listed for sale or rent on Zillow. This may be different from what's available on other websites or public sources.

    Facts & features

    Interior

    Bedrooms & bathrooms
    • Bedrooms: 4
    • Bathrooms: 2
    • Full bathrooms: 2
    • Main level bathrooms: 1
    Heating
    • Forced air, Gas
    Cooling
    • Central
    Appliances
    • Included: Dishwasher, Refrigerator
    • Laundry: Main, Washer Hookup, Main Level, Dryer Hook Up Gas/Elec
    Features
    • Ceiling Fan(s), Other, Stone Counters, Formal Dining Room, Bookcases, Tub/Shower Combination, Natural Woodwork, Custom Cabinetry
    • Flooring: Hardwood, Linoleum / Vinyl
    • Basement: Partially finished
    Interior area
    • Total interior livable area: 2,059 sqft
    • Finished area below ground: 499

    Property

    Parking
    • Total spaces: 2
    • Parking features: Garage - Detached
    Features
    • Patio & porch: Porch
    • Exterior features: Brick, Cement / Concrete
    • Fencing: Privacy
    • Waterfront features: No Water Features
    Lot
    • Size: 10,018 Square Feet
    • Features: Level, City Lot, 0 to 2.9999 Acres, City/Town/Suburb
    Details
    • Additional structures: Shed(s)
    • Parcel number: 850332402025000002
    • Zoning: City Zoning(R1)

    Construction

    Type & style
    • Home type: SingleFamily
    • Architectural style: Foursquare
    Materials
    • Frame
    • Roof: Asphalt
    Condition
    • Year built: 1910

    Utilities & green energy

    • Sewer: City
    • Water: City
    • Utilities for property: Cable Available
    Green energy
    • Energy efficient items: HVAC

    Community & HOA

    Location
    • Region: North Manchester

    Financial & listing details

    • Price per square foot: $117/sqft
    • Tax assessed value: $198,200
    • Annual tax amount: $1,709

    Price history

    DateEventPrice
    10/15/2020Sold$175,000+0.6%$85/sqft
    Source: Agent Provided Report a problem
    10/9/2020Pending sale$174,000$85/sqft
    Source: RE/MAX Results #202036902 Report a problem
    9/14/2020Listed for sale$174,000+159.7%$85/sqft
    Source: RE/MAX Results- Warsaw #202036902 Report a problem
    5/15/2020Sold$67,000-21.1%$33/sqft
    Source: Agent Provided Report a problem
    4/17/2020Price change$84,900-5.6%$41/sqft
    Source: Manchester Realty #202005326 Report a problem
    2/12/2020Listed for sale$89,900+499.3%$44/sqft
    Source: Manchester Realty #202005326 Report a problem
    12/9/2019Sold$15,000$7/sqft
    Source: Public Record Report a problem

    Public tax history

    YearProperty taxesTax assessment
    2025$1,709 +7.8%$198,200 +16%
    2024$1,586 -2.8%$170,900 +0.9%
    2023$1,632 +8.3%$169,300 +3.7%
    2022$1,507 +112.2%$163,200 +8.3%
    2021$710 +8.6%$150,700 +55.4%
    2020$654 +9.1%$97,000 +6.8%
    2019$600 -29.5%$90,800 +3.5%
    2018$850 +177.3%$87,700 +4.4%
    2017$307 $84,000 -0.5%
    2016$307 -77.1%$84,400 -0.4%
    2014$1,341 -5.3%$84,700 +4.2%
    2013$1,417 +23.9%$81,300 +1.2%
    2012$1,144 +222.7%$80,300 -10.4%
    2011$354 +0%$89,600 -0.8%
    2010$354 +239.7%$90,300 -0.8%
    2009$104 +82.3%$91,000 +1.2%
    2007$57 -92.2%$89,900
    2006$733 $89,900 +12.2%
    2005-- $80,100
    Find assessor info on the county website

    Neighborhood: 46962

    Nearby schools

    GreatSchools rating
    Schools provided by the listing agent
    • Elementary: Manchester
    • Middle: Manchester
    • High: Manchester
    • District: Manchester Community

    Source: The MLS. This data may not be complete. We recommend contacting the local school district to confirm school assignments for this home.

    Get pre-qualified for a loan
    At Zillow Home Loans, we can pre-qualify you in as little as 5 minutes with no impact to your credit score.

    An equal housing lender. NMLS #10287.