Skip main navigation
Sold
  • Price Unknown

    719 NE Cedar St, Lees Summit, MO 64086

    4beds
    3,130sqft
    Single Family Residence
    Built in 1973
    10,454.4 Square Feet Lot
    $423,100 Zestimate®
    $--/sqft
    $2,923 Estimated rent

    Home value

    $423,100

    $402,000 - $444,000

    $2,923/mo

    Zestimate® history
    Loading
    Loading...

    Owner options

    List your home for rent

    $2,923/mo

    Rent Zestimate®

    Find your next renter with Zillow Rental Manager. Plus, with online applications, you can quickly screen prospective tenants – for free.

    Learn more

    $2,923/mo

    Rent Zestimate®

    Refinance and save

    $371/mo

    Est. payment

    Refinancing to a lower rate could help reduce your monthly payments and save thousands over the life of the loan.

    See today's rates

    $371/mo

    Est. payment

    Explore your selling options

    Work with a Zillow partner agent

    Leverage their expertise and Zillow's premium Showcase listings to get your home seen by more buyers.

    Get started

    List with your own agent

    Get your home in front of millions of buyers by listing it on Zillow.

    Learn how to do it

    Sell it yourself

    Take full control of how buyers see your home on Zillow by listing For Sale by Owner (FSBO).

    List your home

    What's special

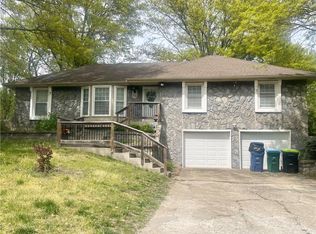
    Welcome to your dream home! This stunning, completely remodeled home features over 3,000 finished square feet of luxurious living space. You will feet at home the moment you step into the entryway. You are welcomed into the formal living room featuring large windows and connects you to the formal dining room both with refinished hardwood floors. As you step into the open kitchen with painted cabinets, quartz countertops, large kitchen island and brand new stainless steel appliances. When in the kitchen you can enjoy the open design that connects you to your Family Room featuring a floor to ceiling brick fireplace. Venture to the first level that features a spacious master suite with a tiled walk-in shower and a convenient walkthrough closet that leads directly to the laundry room. A second master suite is situated on its own private level, offering an ideal retreat. Venture downstairs and find and a versatile fourth bedroom or flex room with an adjacent half bath. Enjoy the additional space provided by a large, unfinished basement, perfect for storage or creating your ultimate man cave. Step outside to a brand new, expansive back deck, ideal for outdoor gatherings and relaxation. With its immaculate renovations and thoughtful design, this move-in-ready home is the perfect blend of elegance and functionality. Don't miss the chance to make it yours!

    Zillow last checked:

    Listing updated:

    Listing Provided by:

    Devon West 816-723-3631,

    Keller Williams Southland

    Bought with:

    ReeceNichols - Eastland

    Source: Heartland MLS as distributed by MLS GRID,MLS#: 2490865MLS Logo

    Facts & features

    Interior

    Bedrooms & bathrooms
    • Bedrooms: 4
    • Bathrooms: 4
    • Full bathrooms: 3
    • 1/2 bathrooms: 1
    Primary bedroom
    • Features: Luxury Vinyl
    • Level: First
    • Dimensions: 16 x 13
    Bedroom 1
    • Level: First
    • Dimensions: 14 x 9
    Bedroom 2
    • Features: Luxury Vinyl
    • Level: Second
    • Dimensions: 22 x 13
    Bedroom 3
    • Features: Luxury Vinyl
    • Level: Lower
    • Dimensions: 16 x 10
    Primary bathroom
    • Features: Ceramic Tiles
    • Level: First
    • Dimensions: 5 x 9
    Bathroom 1
    • Features: Luxury Vinyl
    • Level: First
    • Dimensions: 7 x 9
    Bathroom 2
    • Features: Luxury Vinyl
    • Level: Second
    • Dimensions: 11 x 6
    Bathroom 3
    • Features: Luxury Vinyl
    • Level: First
    • Dimensions: 5 x 6
    Dining room
    • Features: Wood Floor
    • Level: Main
    • Dimensions: 9 x 11
    Family room
    • Features: Luxury Vinyl
    • Level: Main
    • Dimensions: 21 x 14
    Kitchen
    • Features: Luxury Vinyl
    • Level: Main
    • Dimensions: 13 x 14
    Laundry
    • Features: Luxury Vinyl
    • Level: First
    • Dimensions: 6 x 5
    Living room
    • Features: Wood Floor
    • Level: Main
    • Dimensions: 15 x 11
    Heating
    • Natural Gas
    Cooling
    • Electric
    Appliances
    • Included: Dishwasher, Microwave, Gas Range
    • Laundry: In Basement, Laundry Room
    Features
    • Custom Cabinets, Kitchen Island, Painted Cabinets, Pantry, In-Law Floorplan, Walk-In Closet(s)
    • Flooring: Carpet, Luxury Vinyl, Wood
    • Windows: Skylight(s)
    • Basement: Full,Unfinished
    • Number of fireplaces: 1
    • Fireplace features: Family Room, Wood Burning
    Interior area
    • Total structure area: 3,130
    • Total interior livable area: 3,130 sqft
    • Finished area above ground: 2,260
    • Finished area below ground: 870

    Property

    Parking
    • Total spaces: 2
    • Parking features: Attached, Garage Door Opener, Garage Faces Front
    • Attached garage spaces: 2
    Features
    • Patio & porch: Deck
    • Fencing: Wood
    Lot
    • Size: 10,454 sqft
    Details
    • Parcel number: 52530090200000000

    Construction

    Type & style
    • Home type: SingleFamily
    • Architectural style: Traditional
    • Property subtype: Single Family Residence
    Materials
    • Brick/Mortar, Vinyl Siding
    • Roof: Composition
    Condition
    • Year built: 1973

    Utilities & green energy

    • Sewer: Public Sewer
    • Water: Public

    Community & neighborhood

    Security
    • Security features: Smart Door Lock
    Location
    • Region: Lees Summit
    • Subdivision: Cambridge Heights

    HOA & financial

    HOA
    • Has HOA: Yes
    • HOA fee: $371 annually
    • Amenities included: Play Area, Pool, Tennis Court(s)
    • Association name: Cambridge Heights Home Owners Association

    Other

    Other facts
    • Listing terms: Cash,Conventional,FHA,VA Loan
    • Ownership: Private
    • Road surface type: Paved

    Price history

    DateEventPrice
    7/17/2024Sold--
    Source: Heartland MLS as distributed by MLS GRID #2490865 Report a problem
    7/10/2024Pending sale$392,000$125/sqft
    Source: Heartland MLS as distributed by MLS GRID #2490865 Report a problem
    6/4/2024Contingent$392,000$125/sqft
    Source: Heartland MLS as distributed by MLS GRID #2490865 Report a problem
    5/29/2024Listed for sale$392,000+148.1%$125/sqft
    Source: Heartland MLS as distributed by MLS GRID #2490865 Report a problem
    11/16/2023Sold--
    Source: Heartland MLS as distributed by MLS GRID #2459849 Report a problem
    10/19/2023Pending sale$158,000$50/sqft
    Source: Heartland MLS as distributed by MLS GRID #2459849 Report a problem

    Public tax history

    YearProperty taxesTax assessment
    2025$3,891 -17.2%$53,521 -17.8%
    2024$4,701 +0.7%$65,107
    2023$4,667 +42.9%$65,107 +60.9%
    2022$3,267 -2%$40,470
    2021$3,335 +4.2%$40,470 +5.2%
    2020$3,200 +2.8%$38,455
    2019$3,112 $38,455 +16.2%
    2018$3,112 +5.2%$33,091
    2017$2,960 +4.4%$33,091 +2.6%
    2016$2,834 +1.1%$32,262 +2.8%
    2014$2,804 +0.1%$31,397
    2013$2,802 -0.2%$31,397
    2012$2,807 +0.4%$31,397
    2011$2,795 +1.8%$31,397
    2010$2,745 -0.8%$31,397
    2009$2,766 +0.4%$31,397 -2%
    2008$2,755 +5.4%$32,038
    2007$2,614 +0.1%$32,038 +7%
    2006$2,612 +11.8%$29,942
    2005$2,336 +6.8%$29,942 +15%
    2004$2,188 +5.2%$26,036
    2003$2,079 +3%$26,036 +8%
    2002$2,019 +1.1%$24,108
    2001$1,996 $24,108

    Find assessor info on the county website

    Neighborhood: 64086

    Nearby schools

    GreatSchools rating
    Schools provided by the listing agent
    • Elementary: Meadow Lane
    • Middle: Bernard Campbell
    • High: Lee's Summit North

    Source: Heartland MLS as distributed by MLS GRID. This data may not be complete. We recommend contacting the local school district to confirm school assignments for this home.

    Get a cash offer in 3 minutes
    Find out how much your home could sell for in as little as 3 minutes with a no-obligation cash offer.
    Estimated market value
    $423,100
    Get a cash offer in 3 minutes
    Find out how much your home could sell for in as little as 3 minutes with a no-obligation cash offer.
    Estimated market value
    $423,100