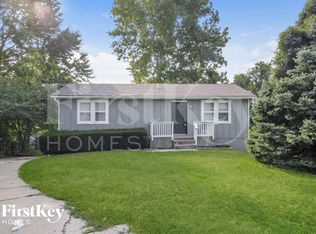
Welcome to your dream home in the coveted Country Meadows Estates neighborhood of Lee's Summit! Being in the heart of Lee's Summit this upgraded 3-bedroom 1 bath residence is a true gem, offering a perfect blend of modern comfort and timeless charm. Its move in ready, in the Lees Summit School District, 1/2 mile from Sprouts and Walmart, less than 5 minutes from downtown Lee’s Summit. It will come with refrigerator, and washer/dryer! It will also come with and a advance UniFi Hardwired Camera System (5 cameras with real time recording, night vision, smart capture). It has everything you'll need in one home! The heart of every home is the kitchen and with its gleaming white cabinets and stainless-steel appliances this kitchen is sure to inspire your culinary creativity. Each of the three bedrooms in this home features cozy carpeting and celling fans, ensuring a warm and comfortable feel. The yard is enclosed by a 6-foot privacy fence, providing a tranquil retreat where you can unwind in complete seclusion as the rest of the yard is fenced with chain link, offering durability and security. This home, with its impeccable features and well-thought-out design, is the ideal place to create lasting memories. Don't miss the opportunity to make this house your forever home!
Sold
Price Unknown
719 NE Westwind Dr, Lees Summit, MO 64086
3beds
1,244sqft
Single Family Residence
Built in 1972
10,022 Square Feet Lot
$276,600 Zestimate®
$--/sqft
$1,684 Estimated rent
Home value
$276,600
$263,000 - $290,000
$1,684/mo
Zestimate® history
Owner options
List your home for rent
$1,684/mo
Rent Zestimate®
Find your next renter with Zillow Rental Manager. Plus, with online applications, you can quickly screen prospective tenants – for free.
$1,684/mo
Rent Zestimate®
Refinance and save
Refinancing to a lower rate could help reduce your monthly payments and save thousands over the life of the loan.
Explore your selling options
Work with a Zillow partner agent
Leverage their expertise and Zillow's premium Showcase listings to get your home seen by more buyers.
Get startedList with your own agent
Get your home in front of millions of buyers by listing it on Zillow.
Learn how to do itSell it yourself
Take full control of how buyers see your home on Zillow by listing For Sale by Owner (FSBO).
List your homeWhat's special
Zillow last checked:
Listing updated:
Listed by:
Brandon Dulin 816-807-0866,
Fitz Osborn Real Estate LLC
Bought with:
Brandon Dulin
Fitz Osborn Real Estate LLC
Source: Heartland MLS as distributed by MLS GRID,MLS#: 2480241
Facts & features
Interior
Bedrooms & bathrooms
- Bedrooms: 3
- Bathrooms: 1
- Full bathrooms: 1
Primary bedroom
- Features: All Carpet, Ceiling Fan(s)
- Level: Second
- Area: 154 Square Feet
- Dimensions: 11 x 14
Bedroom 2
- Features: Carpet, Ceiling Fan(s)
- Level: Second
- Area: 90 Square Feet
- Dimensions: 9 x 10
Bedroom 3
- Features: Carpet, Ceiling Fan(s)
- Level: Second
- Area: 117 Square Feet
- Dimensions: 9 x 13
Bathroom 1
- Level: Second
Dining room
- Features: Vinyl
- Level: First
- Area: 88 Square Feet
- Dimensions: 11 x 8
Kitchen
- Features: Vinyl
- Level: First
- Area: 88 Square Feet
- Dimensions: 11 x 8
Laundry
- Area: 70 Square Feet
- Dimensions: 7 x 10
Living room
- Features: Carpet
- Level: First
- Area: 240 Square Feet
- Dimensions: 12 x 20
Recreation room
- Features: Vinyl
- Area: 216 Square Feet
Heating
- Forced Air
Cooling
- Electric
Appliances
- Included: Disposal, Dryer, Refrigerator, Built-In Electric Oven, Stainless Steel Appliance(s), Washer
- Laundry: Lower Level
Features
- Flooring: Carpet, Vinyl
- Basement: Basement BR,Finished,Garage Entrance,Partial
- Has fireplace: No
Interior area
- Total structure area: 1,244
- Total interior livable area: 1,244 sqft
- Finished area above ground: 1,028
- Finished area below ground: 216
Property
Parking
- Total spaces: 2
- Parking features: Attached, Garage Door Opener, Garage Faces Rear
- Attached garage spaces: 2
Features
- Fencing: Metal,Partial,Wood
Lot
- Size: 10,022 Square Feet
- Features: City Lot, Cul-De-Sac
Details
- Additional structures: Shed(s)
- Parcel number: 52840090200000000
Construction
Type & style
- Home type: SingleFamily
- Architectural style: Traditional
- Property subtype: Single Family Residence
Materials
- Board & Batten Siding
- Roof: Composition
Condition
- Year built: 1972
Utilities & green energy
- Sewer: Public Sewer
- Water: Public
Community & HOA
Community
- Security: Security System
- Subdivision: Country Meadows Estates
HOA
- Has HOA: No
Location
- Region: Lees Summit
Financial & listing details
- Tax assessed value: $157,370
- Annual tax amount: $2,331
- Date on market: 4/4/2024
- Listing terms: Cash,Conventional,FHA,VA Loan
- Ownership: Private
- Road surface type: Paved
Price history
| Date | Event | Price |
|---|---|---|
| 6/27/2024 | Sold | -- |
Source:  Heartland MLS as distributed by MLS GRID #2480241 Report a problem Heartland MLS as distributed by MLS GRID #2480241 Report a problem | ||
| 4/28/2024 | Pending sale | $265,000$213/sqft |
Source: Heartland MLS as distributed by MLS GRID #2480241 Report a problem | ||
| 4/4/2024 | Listed for sale | $265,000+278.6%$213/sqft |
Source: Heartland MLS as distributed by MLS GRID #2480241 Report a problem | ||
| 5/14/2020 | Sold | -- |
Source: Heartland MLS as distributed by MLS GRID #2212396 Report a problem | ||
| 3/18/2020 | Pending sale | $70,000$56/sqft |
Source: Keller Williams Platinum Prtnr #2212396 Report a problem | ||
| 3/18/2020 | Listed for sale | $70,000$56/sqft |
Source: Keller Williams Platinum Prtnr #2212396 Report a problem | ||
Public tax history
| Year | Property taxes | Tax assessment |
|---|---|---|
| 2025 | $2,174 -7.4% | $29,900 -8.1% |
| 2024 | $2,348 +0.7% | $32,525 |
| 2023 | $2,331 +27.7% | $32,525 +43.9% |
| 2022 | $1,825 -2% | $22,610 |
| 2021 | $1,863 +4.3% | $22,610 +5.4% |
| 2020 | $1,785 +2.8% | $21,458 |
| 2019 | $1,737 | $21,458 +3.9% |
| 2018 | $1,737 -6% | $20,658 |
| 2017 | $1,848 +4.4% | $20,658 +2.6% |
| 2016 | $1,769 +8% | $20,140 +9.8% |
| 2014 | $1,638 +0.1% | $18,346 |
| 2013 | $1,637 -0.2% | $18,346 |
| 2012 | $1,640 +0.4% | $18,346 |
| 2011 | $1,633 +1.8% | $18,346 |
| 2010 | $1,604 -5% | $18,346 |
| 2009 | $1,689 +0.4% | $18,346 -6.2% |
| 2008 | $1,682 -1.5% | $19,558 |
| 2007 | $1,707 +0.1% | $19,558 |
| 2006 | $1,706 +10.8% | $19,558 |
| 2005 | $1,539 +6.8% | $19,558 +14% |
| 2004 | $1,442 +12.1% | $17,156 |
| 2003 | $1,287 +3% | $17,156 +15% |
| 2002 | $1,249 +8.1% | $14,919 |
| 2001 | $1,156 | $14,919 |
Find assessor info on the county website
Neighborhood: 64086
Nearby homes
- $260,0003 bd1 ba1.1k sqft721 NE Westwind Dr, Lees Summit, MO 64086Off Market
- $227,3003 bd1 ba960 sqft717 NE Westwind Dr, Lees Summit, MO 64086Off Market
- $352,1006 bd3 ba1.7k sqft710 NE Banner Dr APT A, Lees Summit, MO 64086Off Market
- $368,1006 bd4 ba1.6k sqft712 NE Banner Dr APT A, Lees Summit, MO 64086Off Market
- $225,5003 bd1 ba960 sqft715 NE Westwind Dr, Lees Summit, MO 64086Off Market
- $302,9003 bd1 ba2.6k sqft708 NE Banner Dr APT A, Lees Summit, MO 64086Off Market
- $398,900-- bd-- ba1.7k sqft714 NE Banner Dr, Lees Summit, MO 64086Off Market
- $260,0003 bd3 ba1.1k sqft1008 NE Westwind Ct, Lees Summit, MO 64086Off Market
Nearby schools
GreatSchools rating
- 3/10Meadow Lane Elementary SchoolGrades: K-5Distance: 0.9 mi
- 7/10Bernard C. Campbell Middle SchoolGrades: 6-8Distance: 1.3 mi
- 8/10Lee's Summit North High SchoolGrades: 9-12Distance: 1.1 mi
Schools provided by the listing agent
- Elementary: Meadow Lane
- Middle: Bernard Campbell
- High: Lee's Summit North
Source: Heartland MLS as distributed by MLS GRID. This data may not be complete. We recommend contacting the local school district to confirm school assignments for this home.
Get a cash offer in 3 minutes
Find out how much your home could sell for in as little as 3 minutes with a no-obligation cash offer.
Estimated market value
$276,600
Get a cash offer in 3 minutes
Find out how much your home could sell for in as little as 3 minutes with a no-obligation cash offer.
Estimated market value
$276,600
- Missouri
- Jackson County
- Lees Summit
- 64086
- 719 NE Westwind Dr
Nearby cities
Nearby zip codes
Other Lees Summit Topics
