Skip main navigation
Closed
  • $120,200

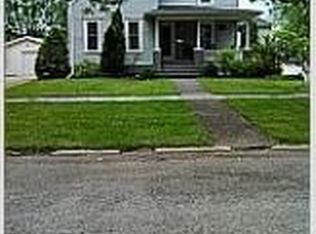
    719 NW 3rd Ave, Galva, IL 61434

    3beds
    2,448sqft
    Townhouse, Single Family Residence
    Built in 1907
    7,100 Square Feet Lot
    $132,300 Zestimate®
    $49/sqft
    $1,504 Estimated rent

    Home value

    $132,300

    $116,000 - $148,000

    $1,504/mo

    Zestimate® history
    Loading
    Loading...

    Owner options

    List your home for rent

    $1,504/mo

    Rent Zestimate®

    Find your next renter with Zillow Rental Manager. Plus, with online applications, you can quickly screen prospective tenants – for free.

    Learn more

    $1,504/mo

    Rent Zestimate®

    Refinance and save

    $707/mo

    Est. payment

    Refinancing to a lower rate could help reduce your monthly payments and save thousands over the life of the loan.

    See today's rates

    $707/mo

    Est. payment

    Explore your selling options

    Work with a Zillow partner agent

    Leverage their expertise and Zillow's premium Showcase listings to get your home seen by more buyers.

    Get started

    List with your own agent

    Get your home in front of millions of buyers by listing it on Zillow.

    Learn how to do it

    Sell it yourself

    Take full control of how buyers see your home on Zillow by listing For Sale by Owner (FSBO).

    List your home

    What's special

    Great location for this spacious 3 bedroom, 1.5 bath home with over 2,400 square feet of living space! Main level features nice entry with wall of closets, leading you into the Den with built-in bookcases and shelves, living room with pocket door to dining room with built-in China cabinet and bay window, kitchen with nice painted cupboards, updated laminate countertops, backsplash, appliances stay (not warranted), Butler's pantry, and half bath. Lower level recreational room is current used as a Man cave. All 3 nice-sized bedrooms and full bath are located on the second floor. Full bath has tub/shower combination, dual sinks, and toilet. Updates per seller: vinyl siding, roof, gutters, water heater, privacy fencing and some flooring. Workshop area in basement. 1 car detached garage. Additional 50x100 lot (parcel no. 24-28-276-020) with 2021 real estate taxes in the amount of $26.16. Seller reserves two air conditioners, chest freezer in basement, electric fireplace, bar and bar stools in recreational room.

    Zillow last checked:

    Listing updated:

    Listing courtesy of:

    Tracy Interial 309-854-3801,

    Arrow Real Estate Inc.

    Bought with:

    Valerie Vincent

    RE/MAX Concepts Moline

    Source: MRED as distributed by MLS GRID,MLS#: QC4244851MLS Logo

    Facts & features

    Interior

    Bedrooms & bathrooms
    • Bedrooms: 3
    • Bathrooms: 2
    • Full bathrooms: 1
    • 1/2 bathrooms: 1
    Primary bedroom
    • Features: Flooring (Laminate)
    • Level: Second
    • Area: 224 Square Feet
    • Dimensions: 14x16
    Bedroom 2
    • Features: Flooring (Carpet)
    • Level: Second
    • Area: 165 Square Feet
    • Dimensions: 11x15
    Bedroom 3
    • Features: Flooring (Carpet)
    • Level: Second
    • Area: 168 Square Feet
    • Dimensions: 12x14
    Other
    • Features: Flooring (Laminate)
    • Level: Main
    • Area: 20 Square Feet
    • Dimensions: 5x4
    Dining room
    • Features: Flooring (Hardwood)
    • Level: Main
    • Area: 272 Square Feet
    • Dimensions: 16x17
    Kitchen
    • Features: Kitchen (Pantry), Flooring (Laminate)
    • Level: Main
    • Area: 143 Square Feet
    • Dimensions: 11x13
    Living room
    • Features: Flooring (Hardwood)
    • Level: Main
    • Area: 196 Square Feet
    • Dimensions: 14x14
    Recreation room
    • Features: Flooring (Laminate)
    • Level: Lower
    • Area: 260 Square Feet
    • Dimensions: 13x20
    Heating
    • Steam
    Appliances
    • Included: Dishwasher, Disposal, Microwave, Range, Refrigerator, Washer, Dryer
    Features
    • Basement: Crawl Space,Full
    • Number of fireplaces: 1
    • Fireplace features: Electric, Living Room
    Interior area
    • Total interior livable area: 2,448 sqft

    Property

    Parking
    • Total spaces: 1
    • Parking features: Detached, Garage
    • Garage spaces: 1
    Features
    • Stories: 2
    • Fencing: Fenced
    Lot
    • Size: 7,100 sqft
    • Dimensions: 50x142
    Details
    • Parcel number: 2428276006

    Construction

    Type & style
    • Home type: Townhouse
    • Property subtype: Townhouse, Single Family Residence
    Materials
    • Frame, Vinyl Siding
    • Foundation: Block, Brick/Mortar
    Condition
    • New construction: No
    • Year built: 1907

    Utilities & green energy

    • Sewer: Public Sewer
    • Water: Public

    Community & neighborhood

    Location
    • Region: Galva
    • Subdivision: Eldridge

    Other

    Other facts
    • Listing terms: FHA

    Price history

    DateEventPrice
    7/21/2023Sold$120,200-14.1%$49/sqft
    Source: MRED as distributed by MLS GRID #QC4244851 Report a problem
    2/14/2023Listing removed--
    Source: RMLS Alliance as distributed by MLS GRID #PA1239297 Report a problem
    12/16/2022Price change$139,900-3.5%$57/sqft
    Source: RMLS Alliance as distributed by MLS GRID #PA1239297 Report a problem
    12/1/2022Listed for sale$145,000$59/sqft
    Source: RMLS Alliance as distributed by MLS GRID #PA1239297 Report a problem
    11/30/2022Listing removed--
    Source: Owner Report a problem
    10/15/2022Price change$145,000-3.3%$59/sqft
    Source: Owner Report a problem
    9/18/2022Listed for sale$150,000$61/sqft
    Source: Owner Report a problem

    Public tax history

    YearProperty taxesTax assessment
    2024$3,177 +6.7%$38,083 +6.9%
    2023$2,977 +12.4%$35,631 +12%
    2022$2,649 +15.8%$31,814 +14.5%
    2021$2,288 -1.8%$27,785 -3.1%
    2020$2,329 -6.5%$28,674 -5%
    2019$2,492 +3.2%$30,184 +3%
    2018$2,416 +1.7%$29,304 +2.7%
    2017$2,376 +29.6%$28,533 +0.5%
    2016$1,834 +73.3%$28,391
    2015$1,058 $28,391 -1%
    2013$1,058 -9.4%$28,677 +1.9%
    2007$1,168 -17.2%$28,144 -2%
    2006$1,410 $28,718

    Find assessor info on the county website

    Neighborhood: 61434

    Nearby schools

    GreatSchools rating
    Schools provided by the listing agent
    • High: Galva

    Source: MRED as distributed by MLS GRID. This data may not be complete. We recommend contacting the local school district to confirm school assignments for this home.

    Get pre-qualified for a loan
    At Zillow Home Loans, we can pre-qualify you in as little as 5 minutes with no impact to your credit score.

    An equal housing lender. NMLS #10287.