Nestled on a peaceful street in Richardson Heights, this beautiful home blends classic charm with modern ease—ideal for a first time buyer, growing household, or multigenerational living. With replaced PVC sewer lines, a recent roof, and a stunning pool complete with an oversized heater—all completed within the past three years—this home offers both reliability and delight. Step inside to discover nearly 1,920 square feet of well-planned living space: two inviting living areas, a formal dining room, and a versatile den perfect for entertaining, early morning Zoom calls, or building a movie night. The bright, open kitchen—with granite counters and subway tile—makes weekend breakfasts a breeze. Hardwood floors flow throughout, while the master suite pampers with a jetted stand up tub and updated finishes. Outside, the yard is a private retreat: mature trees frame the new pool and cover a patio that’s just right for summer barbecues or quiet breaks with a cup of coffee. A sprinkler system and double-pane windows add convenience and efficiency. Richardson offers lifestyle perks you will appreciate. Breckinridge Park spans 400 serene acres of trails, playgrounds, and ponds—perfect for weekend bike rides or afternoon strolls. Nearby, the Central Trail and Richardson’s network of bike-friendly lanes make walks and bike runs effortless. When it’s time to dine or take out, the local restaurant scene is impressively diverse. Weekends might mean cozy pancakes at a local cafe, sushi in CityLine just a short ride away, or tacos at Taco Ocho. For families eager to explore, options are close by: from Crayola Experience’s colorful creativity and Adventure Landing’s go-karts and bumper boats, to lush gardens and live performances nearby. This treasure is more than a house—it’s the backdrop for neighborhood bike rides, backyard splash parties, flexible workdays, and making lifelong memories. All the upgrades are done. Seperately heated and cooled garage could make a great cabana!
Sold
Price Unknown
719 Newberry Dr, Richardson, TX 75080
4beds
1,920sqft
Single Family Residence
Built in 1958
9,104 Square Feet Lot
$572,600 Zestimate®
$--/sqft
$3,881 Estimated rent
Home value
$572,600
$521,000 - $630,000
$3,881/mo
Zestimate® history
Owner options
List your home for rent
$3,881/mo
Rent Zestimate®
Find your next renter with Zillow Rental Manager. Plus, with online applications, you can quickly screen prospective tenants – for free.
$3,881/mo
Rent Zestimate®
Refinance and save
Refinancing to a lower rate could help reduce your monthly payments and save thousands over the life of the loan.
Explore your selling options
Work with a Zillow partner agent
Leverage their expertise and Zillow's premium Showcase listings to get your home seen by more buyers.
Get startedList with your own agent
Get your home in front of millions of buyers by listing it on Zillow.
Learn how to do itSell it yourself
Take full control of how buyers see your home on Zillow by listing For Sale by Owner (FSBO).
List your homeWhat's special
Stunning poolPrivate retreatUpdated finishesHardwood floorsFormal dining roomGranite countersJetted stand up tub
Zillow last checked:
Listing updated:
Listed by:
Jeff Updike 0417638 214-369-6000,
Dave Perry Miller Real Estate 214-369-6000,
Weston Pugh 0581117 972-762-2722,
Dave Perry Miller Real Estate
Bought with:
Nina Marcussen
Coldwell Banker Realty Plano
Source: NTREIS,MLS#: 21023968
Facts & features
Interior
Bedrooms & bathrooms
- Bedrooms: 4
- Bathrooms: 3
- Full bathrooms: 3
Primary bedroom
- Level: First
- Dimensions: 17 x 13
Bedroom
- Features: En Suite Bathroom
- Level: First
- Dimensions: 15 x 10
Bedroom
- Level: First
- Dimensions: 13 x 10
Bedroom
- Level: First
- Dimensions: 10 x 12
Dining room
- Level: First
- Dimensions: 12 x 10
Family room
- Features: Ceiling Fan(s), Fireplace
- Level: First
- Dimensions: 17 x 16
Kitchen
- Features: Granite Counters
- Level: First
- Dimensions: 14 x 13
Living room
- Level: First
- Dimensions: 18 x 13
Heating
- Central, Electric, Fireplace(s), Natural Gas, Zoned
Cooling
- Central Air, Ceiling Fan(s), Zoned
Appliances
- Included: Dishwasher, Electric Cooktop, Electric Oven, Disposal, Gas Water Heater, Microwave
- Laundry: Electric Dryer Hookup, Laundry in Utility Room
Features
- Granite Counters
- Flooring: Ceramic Tile, Luxury Vinyl Plank, Wood
- Has basement: No
- Number of fireplaces: 1
- Fireplace features: Family Room, Gas, Gas Log, Gas Starter, Masonry
Interior area
- Total interior livable area: 1,920 sqft
Property
Parking
- Total spaces: 2
- Parking features: Door-Multi, Driveway, Garage Faces Front, Garage, Garage Door Opener, Heated Garage, Oversized, Side By Side
- Garage spaces: 2
- Has uncovered spaces: Yes
Features
- Levels: One
- Stories: 1
- Patio & porch: Deck, Covered
- Pool features: Fenced, Gunite, Heated, In Ground, Lap, Outdoor Pool, Pool, Salt Water, Water Feature
- Fencing: Back Yard,Wood,Wrought Iron
Lot
- Size: 9,104 Square Feet
- Dimensions: 130 x 62
- Residential vegetation: Grassed, Partially Wooded
Details
- Additional structures: Pergola
- Parcel number: 42158500510190000
Construction
Type & style
- Home type: SingleFamily
- Architectural style: Traditional,Detached
- Property subtype: Single Family Residence
Materials
- Brick
- Foundation: Pillar/Post/Pier
- Roof: Composition
Condition
- Year built: 1958
Utilities & green energy
- Sewer: Public Sewer
- Water: Public
- Utilities for property: Natural Gas Available, Sewer Available, Separate Meters, Water Available
Green energy
- Energy efficient items: Windows
Community & HOA
Community
- Security: Security System, Smoke Detector(s)
- Subdivision: Richardson Heights 06 Instl Rev P
HOA
- Has HOA: No
Location
- Region: Richardson
Financial & listing details
- Tax assessed value: $588,660
- Annual tax amount: $12,356
- Date on market: 8/12/2025
- Cumulative days on market: 10 days
- Listing terms: Cash,Conventional,FHA,VA Loan
Price history
| Date | Event | Price |
|---|---|---|
| 9/15/2025 | Sold | -- |
Source: NTREIS #21023968 Report a problem | ||
| 8/31/2025 | Pending sale | $575,000$299/sqft |
Source: NTREIS #21023968 Report a problem | ||
| 8/18/2025 | Contingent | $575,000$299/sqft |
Source: NTREIS #21023968 Report a problem | ||
| 8/12/2025 | Listed for sale | $575,000+27.8%$299/sqft |
Source: NTREIS #21023968 Report a problem | ||
| 2/25/2022 | Sold | -- |
Source: Dave Perry Miller RE solds #14740322_75080 Report a problem | ||
| 2/15/2022 | Pending sale | $450,000$234/sqft |
Source: NTREIS #14740322 Report a problem | ||
| 2/6/2022 | Contingent | $450,000$234/sqft |
Source: NTREIS #14740322 Report a problem | ||
| 2/2/2022 | Listed for sale | $450,000+22.1%$234/sqft |
Source: NTREIS #14740322 Report a problem | ||
| 6/30/2020 | Sold | -- |
Source: Agent Provided Report a problem | ||
| 6/6/2020 | Pending sale | $368,500$192/sqft |
Source: Washburn Realty Group,LLC #14347392 Report a problem | ||
| 5/27/2020 | Listed for sale | $368,500$192/sqft |
Source: Washburn Realty Group,LLC #14347392 Report a problem | ||
| 3/7/2014 | Sold | -- |
Source: Agent Provided Report a problem | ||
Public tax history
| Year | Property taxes | Tax assessment |
|---|---|---|
| 2025 | $6,335 +4% | $588,660 +3.9% |
| 2024 | $6,093 +28.1% | $566,660 +31.8% |
| 2023 | $4,758 -3% | $430,090 |
| 2022 | $4,906 +34.1% | $430,090 +30.3% |
| 2021 | $3,658 -2.5% | $330,090 |
| 2020 | $3,753 -0.5% | $330,090 |
| 2019 | $3,771 +6.7% | $330,090 +7.1% |
| 2018 | $3,533 -44.4% | $308,130 |
| 2017 | $6,357 +10.7% | $308,130 +21.4% |
| 2016 | $5,744 +46.7% | $253,800 +7.5% |
| 2015 | $3,916 | $236,150 +36.1% |
| 2014 | $3,916 | $173,540 |
| 2013 | -- | -- |
| 2012 | -- | -- |
| 2011 | -- | -- |
| 2010 | -- | -- |
| 2009 | -- | -- |
| 2008 | -- | -- |
| 2007 | -- | -- |
| 2005 | -- | -- |
| 2004 | -- | -- |
| 2003 | -- | -- |
| 2002 | -- | -- |
| 2001 | -- | -- |
Find assessor info on the county website
Neighborhood: Heights Park
Nearby homes
- $382,6002 bd2 ba1.5k sqft721 Newberry Dr, Richardson, TX 75080Off Market
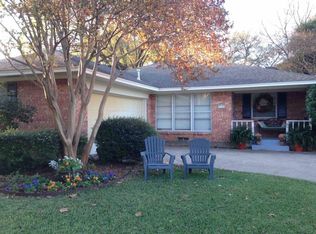
- $456,8003 bd2 ba1.8k sqft717 Newberry Dr, Richardson, TX 75080Off Market
- $--4 bd3 ba2.3k sqft715 Newberry Dr, Richardson, TX 75080Sold
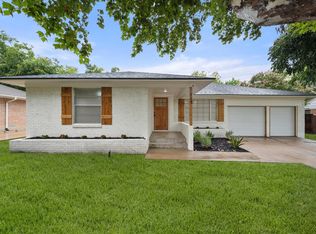
- $535,3003 bd2 ba2.1k sqft723 Newberry Dr, Richardson, TX 75080Off Market
- $663,7003 bd2 ba2.5k sqft718 Ridgedale Dr, Richardson, TX 75080Off Market
- $516,0003 bd2 ba1.4k sqft716 Ridgedale Dr, Richardson, TX 75080Off Market
- $483,5003 bd2 ba1.6k sqft800 Ridgedale Dr, Richardson, TX 75080Off Market
- $375,3003 bd2 ba1.4k sqft714 Ridgedale Dr, Richardson, TX 75080Off Market
Nearby schools
GreatSchools rating
- 6/10Richardson Heights Elementary SchoolGrades: PK-6Distance: 0.2 mi
- 7/10Richardson West Junior High SchoolGrades: 7-8Distance: 0.9 mi
- 6/10Richardson High SchoolGrades: 9-12Distance: 1 mi
Schools provided by the listing agent
- Elementary: Richardson Heights
- High: Richardson
- District: Richardson ISD
Source: NTREIS. This data may not be complete. We recommend contacting the local school district to confirm school assignments for this home.
Get a cash offer in 3 minutes
Find out how much your home could sell for in as little as 3 minutes with a no-obligation cash offer.
Estimated market value
$572,600
Get a cash offer in 3 minutes
Find out how much your home could sell for in as little as 3 minutes with a no-obligation cash offer.
Estimated market value
$572,600
- Texas
- Dallas County
- Richardson
- 75080
- Heights Park
- 719 Newberry Dr
Nearby cities
Nearby neighborhoods
Nearby zip codes
Other Richardson Topics
