Skip main navigation
Closed
  • $310,000

    719 Nightwind Way, Stockbridge, GA 30281

    3beds
    --sqft
    Single Family Residence
    Built in 2004
    8,799 Square Feet Lot
    $301,600 Zestimate®
    $--/sqft
    $2,113 Estimated rent

    Home value

    $301,600

    $271,000 - $335,000

    $2,113/mo

    Zestimate® history
    Loading
    Loading...

    Owner options

    List your home for rent

    $2,113/mo

    Rent Zestimate®

    Find your next renter with Zillow Rental Manager. Plus, with online applications, you can quickly screen prospective tenants – for free.

    Learn more

    $2,113/mo

    Rent Zestimate®

    Refinance and save

    $2,621/mo

    Est. payment

    Refinancing to a lower rate could help reduce your monthly payments and save thousands over the life of the loan.

    See today's rates

    $2,621/mo

    Est. payment

    Explore your selling options

    Work with a Zillow partner agent

    Leverage their expertise and Zillow's premium Showcase listings to get your home seen by more buyers.

    Get started

    List with your own agent

    Get your home in front of millions of buyers by listing it on Zillow.

    Learn how to do it

    Sell it yourself

    Take full control of how buyers see your home on Zillow by listing For Sale by Owner (FSBO).

    List your home

    What's special

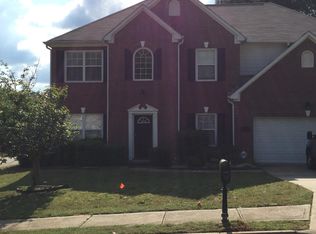
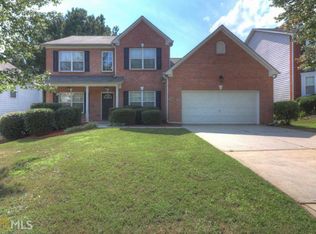
    THIS HOME QUALIFIES FOR $10,000 FIRST TIME HOMEBUYER PROGRAM. SELLER IS OFFERING CONCESSIONS TOWARDS CLOSING COSTS AND THE HOME IS PRICED SHY OF MARKET VALUE, GUARANTEEING A WALK-IN TO EQUITY. SELLER IS MOTIVATED! THIS IS A GREAT OPPORTUNITY ALL AROUND IN A GREAT COMMUNITY! Step into this well maintained 3-bedroom, 2.5-bathroom home in sought-after Monarch Village, where versatile spaces and thoughtful upgrades make everyday living a pleasure. On the main level, the spacious living room with a cozy fireplace sets the tone for relaxing nights in, while across the hall sits the traditional formal sitting and dining room. These rooms can be utilized as originally crafted or expand into custom entertaining or creative spaces. A convenient half bath is also located downstairs. Upstairs, the primary suite is a true retreat. The spacious bedroom is equipped with additional sitting room to be utilized as sun room, office space or private lounging area. The ensuite bathroom offers dual sinks, while the upstairs hall bath also includes double vanities, making mornings easy for the whole household. Multiple closets throughout the home provide even more storage options. Recent updates include newly replaced AC units, giving peace of mind and efficiency. Out back, the gently sloped yard is perfect for playtime, and a new-installed shed provides practical storage for lawn equipment or hobbies. As a bonus, the community, Monarch Village, offers walking trails, tennis courts, and a resort-style pool, with Henry County's growing shopping, dining, and schools just minutes away. The seller is offering credits toward closing costs in addition to the house being priced shy of market of value guaranteeing a walk-in to equity making this home an incredible opportunity. Schedule your tour of 719 Nightwind Way today and see how this house fits your lifestyle!

    Zillow last checked:

    Listing updated:

    Listed by:

    Heather Shew 770-710-2351,

    eXp Realty

    Bought with:

    Joe Miller, 178742

    Miller Brokers Real Estate,LLC

    Source: GAMLS,MLS#: 10592054MLS Logo

    Facts & features

    Interior

    Bedrooms & bathrooms
    • Bedrooms: 3
    • Bathrooms: 3
    • Full bathrooms: 2
    • 1/2 bathrooms: 1
    Rooms
    • Room types: Foyer, Sun Room
    Kitchen
    • Features: Kitchen Island
    Heating
    • Forced Air
    Cooling
    • Central Air
    Appliances
    • Included: Dishwasher
    • Laundry: In Hall
    Features
    • Split Bedroom Plan
    • Flooring: Carpet, Hardwood
    • Windows: Double Pane Windows
    • Basement: None
    • Number of fireplaces: 1
    • Fireplace features: Living Room
    • Common walls with other units/homes: No Common Walls
    Interior area
    • Total structure area: 0
    • Finished area above ground: 0
    • Finished area below ground: 0

    Property

    Parking
    • Total spaces: 1
    • Parking features: Garage
    • Has garage: Yes
    Features
    • Levels: Two
    • Stories: 2
    • Exterior features: Other
    • Waterfront features: No Dock Or Boathouse
    • Body of water: None
    Lot
    • Size: 8,799 Square Feet
    • Features: Corner Lot
    Details
    • Additional structures: Shed(s)
    • Parcel number: 031J01169000

    Construction

    Type & style
    • Home type: SingleFamily
    • Architectural style: Brick Front,Traditional
    • Property subtype: Single Family Residence
    Materials
    • Vinyl Siding
    • Foundation: Slab
    • Roof: Other
    Condition
    • Resale
    • New construction: No
    • Year built: 2004

    Utilities & green energy

    • Electric: 220 Volts
    • Sewer: Public Sewer
    • Water: Public
    • Utilities for property: Cable Available, Electricity Available, Sewer Available, Water Available
    Green energy
    • Green verification: HERS Index Score

    Community & HOA

    Community
    • Features: Clubhouse, Lake, Park, Pool, Sidewalks, Tennis Court(s), Walk To Schools
    • Security: Carbon Monoxide Detector(s), Smoke Detector(s)
    • Subdivision: Preserve Monarch
    HOA
    • Has HOA: Yes
    • Services included: Swimming, Tennis
    • HOA fee: $680 annually
    Location
    • Region: Stockbridge

    Financial & listing details

    • Tax assessed value: $328,100
    • Annual tax amount: $4,300
    • Date on market: 8/25/2025
    • Cumulative days on market: 57 days
    • Listing agreement: Exclusive Right To Sell
    • Listing terms: Cash,Conventional,FHA,VA Loan
    • Electric utility on property: Yes

    Price history

    DateEventPrice
    11/14/2025Sold$310,000-3.1%
    Source: GAMLS #10592054 Report a problem
    10/21/2025Pending sale$320,000
    Source: GAMLS #10592054 Report a problem
    10/10/2025Price change$320,000-5.3%
    Source: FMLS GA #7638576 Report a problem
    9/26/2025Price change$338,000-0.6%
    Source: FMLS GA #7638576 Report a problem
    8/26/2025Listed for sale$340,000+83.8%
    Source: FMLS GA #7638576 Report a problem
    11/8/2008Listing removed$185,000
    Source: foreclosure.com Report a problem
    8/20/2008Listed for sale$185,000-4.2%
    Source: foreclosure.com Report a problem
    5/23/2008Sold$193,046-0.1%
    Source: Public Record Report a problem
    11/22/2004Sold$193,300
    Source: Public Record Report a problem

    Public tax history

    YearProperty taxesTax assessment
    2025$4,377 +1.8%$131,240 +5.1%
    2024$4,300 +7.2%$124,840 -4.6%
    2023$4,011 +11.7%$130,800 +22.7%
    2022$3,591 +16.2%$106,600 +24.8%
    2021$3,089 +6%$85,400 +9.4%
    2020$2,915 +3.9%$78,040 +2.6%
    2019$2,806 +8.4%$76,080 +8.3%
    2018$2,588 +2.1%$70,280 +10.3%
    2016$2,535 +8.5%$63,720 +18.2%
    2015$2,337 +16.4%$53,920 +12.5%
    2014$2,008 $47,920
    2013-- --
    2012-- --
    2011-- --
    2010-- --
    2009-- --
    2008$2,825 -2%--
    2007$2,884 +1.5%$76,360
    2005$2,841 $76,360
    2004$2,841 $76,360
    Find assessor info on the county website

    Neighborhood: 30281

    Nearby schools

    GreatSchools rating
    Schools provided by the listing agent
    • Elementary: Red Oak
    • Middle: Dutchtown
    • High: Dutchtown

    Source: GAMLS. This data may not be complete. We recommend contacting the local school district to confirm school assignments for this home.

    Get a cash offer in 3 minutes
    Find out how much your home could sell for in as little as 3 minutes with a no-obligation cash offer.
    Estimated market value
    $301,600
    Get a cash offer in 3 minutes
    Find out how much your home could sell for in as little as 3 minutes with a no-obligation cash offer.
    Estimated market value
    $301,600