Charming 3-Bedroom Duplex in A-Rated Grapevine-Colleyville ISD!
Beautifully maintained and move-in ready, this 3-bedroom, 2-bathroom duplex is nestled in the highly sought-after Grapevine-Colleyville ISD. Perfectly located just minutes from the Shops at Vineyard Village, Glade Parks, and only a 15-minute drive to DFW Airport, convenience meets comfort in this prime location.
Step inside to an inviting open floor plan filled with warm natural light, neutral tones, and stylish modern accents. The spacious living area seamlessly connects to a recently remodeled U-shaped kitchen featuring granite countertops, stainless steel appliances, a breakfast bar, and direct access to the backyard—ideal for entertaining.
The private primary suite boasts laminate floors, a contemporary frosted-glass sliding door to the ensuite bath, a glass walk-in shower, an L-shaped vanity, and a generous walk-in closet. Two additional bedrooms offer flexible space for guests, a home office, or hobby room.
Additional upgrades and features include: Electric gate for secure carport access, New roof and windows (2023), Plantation shutters throughout, Refurbished backyard deck for outdoor relaxation
Don’t miss the opportunity to own this gem in a top-rated school district with easy access to shopping, dining, and major travel hubs!
Sold
Price Unknown
719 Normandy Dr, Euless, TX 76039
3beds
1,200sqft
Duplex, Single Family Residence
Built in 1985
4,356 Square Feet Lot
$317,000 Zestimate®
$--/sqft
$2,124 Estimated rent
Home value
$317,000
$292,000 - $342,000
$2,124/mo
Zestimate® history
Owner options
List your home for rent
$2,124/mo
Rent Zestimate®
Find your next renter with Zillow Rental Manager. Plus, with online applications, you can quickly screen prospective tenants – for free.
$2,124/mo
Rent Zestimate®
Refinance and save
Refinancing to a lower rate could help reduce your monthly payments and save thousands over the life of the loan.
Explore your selling options
Work with a Zillow partner agent
Leverage their expertise and Zillow's premium Showcase listings to get your home seen by more buyers.
Get startedList with your own agent
Get your home in front of millions of buyers by listing it on Zillow.
Learn how to do itSell it yourself
Take full control of how buyers see your home on Zillow by listing For Sale by Owner (FSBO).
List your homeWhat's special
Stylish modern accentsHome officeLaminate floorsStainless steel appliancesWarm natural lightInviting open floor planContemporary frosted-glass sliding door
Zillow last checked:
Listing updated:
Listed by:
Femina Merchant 0655372 682-472-6204,
DFW Realty & Mortgage Group 972-488-5433
Bought with:
Kelly Ingram
Keller Williams Realty
Source: NTREIS,MLS#: 21027527
Facts & features
Interior
Bedrooms & bathrooms
- Bedrooms: 3
- Bathrooms: 2
- Full bathrooms: 2
Primary bedroom
- Features: Linen Closet, Separate Shower, Walk-In Closet(s)
- Level: First
- Dimensions: 11 x 14
Primary bedroom
- Level: First
- Dimensions: 10 x 9
Bedroom
- Features: Walk-In Closet(s)
- Level: First
- Dimensions: 10 x 10
Living room
- Level: First
- Dimensions: 16 x 15
Heating
- Central, Electric
Cooling
- Central Air, Electric
Appliances
- Included: Dishwasher, Electric Range, Microwave, Refrigerator
Features
- Decorative/Designer Lighting Fixtures, High Speed Internet, Walk-In Closet(s)
- Flooring: Ceramic Tile, Luxury Vinyl Plank
- Has basement: No
- Number of fireplaces: 1
- Fireplace features: Wood Burning
Interior area
- Total interior livable area: 1,200 sqft
Property
Parking
- Total spaces: 2
- Parking features: Carport
- Carport spaces: 2
Features
- Levels: One
- Stories: 1
- Pool features: None
- Fencing: Wood
Lot
- Size: 4,356 Square Feet
Details
- Parcel number: 05018501
Construction
Type & style
- Home type: SingleFamily
- Architectural style: Traditional
- Property subtype: Duplex, Single Family Residence
- Attached to another structure: Yes
Materials
- Brick
- Roof: Shingle
Condition
- Year built: 1985
Utilities & green energy
- Sewer: Public Sewer
- Water: Public
- Utilities for property: Sewer Available, Water Available
Community & HOA
Community
- Features: Sidewalks
- Subdivision: Carlisle Pines Add
HOA
- Has HOA: No
Location
- Region: Euless
Financial & listing details
- Tax assessed value: $260,010
- Annual tax amount: $5,298
- Date on market: 8/9/2025
- Cumulative days on market: 35 days
- Listing terms: Cash,Conventional,FHA,Other
Price history
| Date | Event | Price |
|---|---|---|
| 10/6/2025 | Sold | -- |
Source: NTREIS #21027527 Report a problem | ||
| 9/22/2025 | Pending sale | $319,000$266/sqft |
Source: NTREIS #21027527 Report a problem | ||
| 9/14/2025 | Contingent | $319,000$266/sqft |
Source: NTREIS #21027527 Report a problem | ||
| 8/11/2025 | Price change | $319,000-3%$266/sqft |
Source: NTREIS #21027527 Report a problem | ||
| 8/9/2025 | Listed for sale | $329,000+6.1%$274/sqft |
Source: NTREIS #21027527 Report a problem | ||
| 7/13/2023 | Listing removed | -- |
Source: Zillow Rentals Report a problem | ||
| 7/11/2023 | Price change | $2,300-4.2%$2/sqft |
Source: Zillow Rentals Report a problem | ||
| 7/5/2023 | Listed for rent | $2,400$2/sqft |
Source: Zillow Rentals Report a problem | ||
| 6/23/2023 | Sold | -- |
Source: NTREIS #20316665 Report a problem | ||
| 6/1/2023 | Pending sale | $310,000$258/sqft |
Source: NTREIS #20316665 Report a problem | ||
| 5/24/2023 | Contingent | $310,000$258/sqft |
Source: NTREIS #20316665 Report a problem | ||
| 5/20/2023 | Listed for sale | $310,000+72.3%$258/sqft |
Source: NTREIS #20316665 Report a problem | ||
| 10/19/2017 | Sold | -- |
Source: Agent Provided Report a problem | ||
| 9/20/2017 | Pending sale | $179,900$150/sqft |
Source: SUMMIT REALTORS #13690622 Report a problem | ||
| 9/9/2017 | Listed for sale | $179,900$150/sqft |
Source: SUMMIT REALTORS #13690622 Report a problem | ||
Public tax history
| Year | Property taxes | Tax assessment |
|---|---|---|
| 2025 | $2,444 -8% | $260,010 -9.1% |
| 2024 | $2,657 +120.5% | $286,011 +2% |
| 2023 | $1,205 -4.1% | $280,403 +35.1% |
| 2022 | $1,256 +4.8% | $207,589 +0.8% |
| 2021 | $1,199 -0.8% | $205,851 +10.4% |
| 2020 | $1,209 +0.1% | $186,444 -0.7% |
| 2019 | $1,207 +42.1% | $187,685 +11.2% |
| 2018 | $850 -46.3% | $168,837 +10.6% |
| 2017 | $1,583 -32.8% | $152,637 +12.8% |
| 2016 | $2,355 +7% | $135,326 +31.8% |
| 2015 | $2,201 | $102,700 |
| 2014 | $2,201 | $102,700 |
| 2013 | -- | $102,700 -0.9% |
| 2012 | -- | $103,600 |
| 2011 | -- | $103,600 +3.2% |
| 2010 | -- | $100,400 -4.2% |
| 2009 | -- | $104,800 |
| 2008 | -- | $104,800 +3.1% |
| 2007 | -- | $101,600 +1.6% |
| 2006 | -- | $100,000 +5% |
| 2005 | -- | $95,200 |
| 2004 | -- | $95,200 +1.7% |
| 2003 | -- | $93,600 +10.9% |
| 2002 | -- | $84,400 |
| 2001 | -- | $84,400 +5.6% |
| 2000 | -- | $79,900 |
Find assessor info on the county website
Neighborhood: 76039
Nearby homes
- $293,6003 bd2 ba1.1k sqft717 Normandy Dr, Euless, TX 76039Off Market
- $286,6003 bd2 ba1.1k sqft721 Normandy Dr, Euless, TX 76039Off Market
- $267,9002 bd2 ba1k sqft715 Normandy Dr, Euless, TX 76039Off Market

- $269,0003 bd2 ba1.1k sqft723 Normandy Dr, Euless, TX 76039Off Market
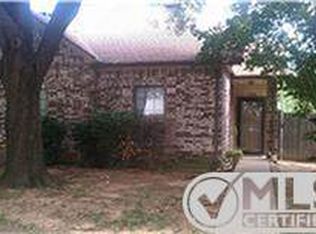
- $280,5003 bd2 ba1k sqft713 Normandy Dr, Euless, TX 76039Off Market
- $286,6003 bd2 ba1.1k sqft725 Normandy Dr, Euless, TX 76039Off Market
- $188,7202 bd1 ba973 sqft720 Bordeaux Dr, Euless, TX 76039Off Market
- $244,6002 bd2 ba1.1k sqft718 Bordeaux Dr, Euless, TX 76039Off Market
Nearby schools
GreatSchools rating
- 9/10Grapevine Elementary SchoolGrades: PK-5Distance: 0.8 mi
- 9/10Heritage Middle SchoolGrades: 6-8Distance: 1 mi
- 7/10Colleyville Heritage High SchoolGrades: 9-12Distance: 0.9 mi
Schools provided by the listing agent
- Elementary: Grapevine
- Middle: Heritage
- High: Colleyville Heritage
- District: Grapevine-Colleyville ISD
Source: NTREIS. This data may not be complete. We recommend contacting the local school district to confirm school assignments for this home.
Get a cash offer in 3 minutes
Find out how much your home could sell for in as little as 3 minutes with a no-obligation cash offer.
Estimated market value
$317,000
Get a cash offer in 3 minutes
Find out how much your home could sell for in as little as 3 minutes with a no-obligation cash offer.
Estimated market value
$317,000
- Texas
- Tarrant County
- Euless
- 76039
- 719 Normandy Dr
