Community, creativity, and the unmistakable energy of Venice's Walk Streets come together at 719 Nowita Place, a contemporary architectural residence thoughtfully updated for modern living and just moments from Abbot Kinney's celebrated restaurants, boutiques, and cafes. Privately set behind a generous front patio framed by mature olive trees, the home offers exceptional indoor-outdoor living with multiple spaces for entertaining and relaxation, including a spacious front courtyard, dining deck, private balcony, and expansive rooftop terrace. Inside, the open-concept living space is filled with natural light and distinctive architectural details, including a dramatic curved dining area overlooking the front garden. The recently remodeled kitchen features updated cabinetry, countertops, and appliances, opening seamlessly to the dining and living areas anchored by a fireplace and bar area. Hardwood flooring extends throughout the home, creating a cohesive and contemporary feel. The flexible floor plan offers ample living space, three bedrooms, three-and-a-half baths, and a dedicated ground-floor office, den, or fourth bedroom ideal for today's work-from-home lifestyle. A separate laundry room with side-by-side washer and dryer and beautifully remodeled bathrooms further enhance the home's functionality. Upstairs, an ideal layout places all three bedrooms on the same level, including a light-filled primary suite with a private balcony overlooking the greenery below. Rare for the Walk Streets, the property includes a two-car garage plus an additional off-street parking space behind the garage, providing parking for three vehicles. A distinctive Venice residence offering warm and inviting character, modern upgrades, exceptional outdoor space, and an unbeatable location just blocks from Abbot Kinney and the beach.
Under contract
$2,899,000
719 Nowita Pl, Venice, CA 90291
3beds
2,238sqft
Residential, Single Family Residence
Built in 1990
2,975 Square Feet Lot
$2,780,400 Zestimate®
$1,295/sqft
$-- HOA
What's special
- 84 days
- 189
- 2
Zillow last checked:
Listing updated:
Listed by:
James Maxwell DRE # 01398101 323-929-6380,
LA Real 323-929-6380,
Madeline Schlesinger DRE # 02247622 323-859-1942,
LA Real
Source: CLAW,MLS#: 26848247
Facts & features
Interior
Bedrooms & bathrooms
- Bedrooms: 3
- Bathrooms: 4
- Full bathrooms: 3
- 1/2 bathrooms: 1
Rooms
- Room types: Dining Area, Living Room, Library
Bathroom
- Features: Shower and Tub, Shower Over Tub, Tile
Kitchen
- Features: Stone Counters
Heating
- Central, Forced Air, Natural Gas
Cooling
- Air Conditioning, Central Air
Appliances
- Included: Built-In Electric, Electric Cooktop, Microwave, Oven, Dishwasher, Dryer, Disposal, Washer, Refrigerator, Range/Oven, Vented Exhaust Fan, Gas Water Heater, Central Water Heater
- Laundry: Laundry Room, Inside, Gas Or Electric Dryer Hookup
Features
- Dry Bar, Built-in Features, Breakfast Counter / Bar, Dining Area
- Flooring: Hardwood
- Number of fireplaces: 1
- Fireplace features: Living Room, Gas, Gas Starter, Decorative
- Common walls with other units/homes: Detached/No Common Walls
Interior area
- Total structure area: 2,238
- Total interior livable area: 2,238 sqft
Video & virtual tour
Property
Parking
- Total spaces: 3
- Parking features: Driveway, Private Garage, Garage - 2 Car
- Garage spaces: 2
- Uncovered spaces: 1
Features
- Levels: Two
- Stories: 2
- Patio & porch: Roof Top Deck, Deck
- Exterior features: Balcony
- Pool features: None
- Spa features: None
- Fencing: Stucco Wall,Fenced Yard
- Has view: Yes
- View description: Walk Street
- Waterfront features: None
Lot
- Size: 2,975 Square Feet
- Dimensions: 35 x 85
- Features: Front Yard
Details
- Additional structures: None
- Parcel number: 4241015012
- Zoning: LAR2
- Special conditions: Standard
Construction
Type & style
- Home type: SingleFamily
- Architectural style: Contemporary
- Property subtype: Residential, Single Family Residence
Materials
- Stucco, Drywall Walls
- Roof: Flat
Condition
- Updated/Remodeled
- Year built: 1990
Utilities & green energy
- Water: Public
Community & HOA
Community
- Security: None
HOA
- Has HOA: No
Location
- Region: Venice
Financial & listing details
- Price per square foot: $1,295/sqft
- Tax assessed value: $2,228,536
- Date on market: 6/18/2026
- Inclusions: Wall Oven, Refrigerator, cooktop, microwave, wine fridge, second garage fridge, washer/dryer.
- Road surface type: Alley Paved
Estimated market value
$2,780,400
$2.64M - $2.92M
Not available
Price history
| Date | Event | Price |
|---|---|---|
| 8/4/2026 | Contingent | $2,899,000$1,295/sqft |
Source:  CLAW #26848247 Report a problem CLAW #26848247 Report a problem | ||
| 6/19/2026 | Listed for sale | $2,899,000$1,295/sqft |
Source: CLAW #26848247 Report a problem | ||
| 11/6/2023 | Listing removed | -- |
Source:  CLAW #23-328311 Report a problem CLAW #23-328311 Report a problem | ||
| 11/5/2023 | Listed for rent | $8,995$4/sqft |
Source: CLAW #23-328311 Report a problem | ||
| 10/23/2023 | Listing removed | -- |
Source: Zillow Rentals Report a problem | ||
| 10/12/2023 | Price change | $8,995-9.1%$4/sqft |
Source: CLAW #23-285325 Report a problem | ||
| 9/6/2023 | Price change | $9,900-17.2%$4/sqft |
Source: CLAW #23-285325 Report a problem | ||
| 8/10/2023 | Price change | $11,950-8%$5/sqft |
Source: Zillow Rentals Report a problem | ||
| 7/6/2023 | Listed for rent | $12,995$6/sqft |
Source: Zillow Rentals Report a problem | ||
Public tax history
| Year | Property taxes | Tax assessment |
|---|---|---|
| 2026 | -- | $2,228,536 +2% |
| 2025 | $26,209 -28.6% | $2,184,840 -28.1% |
| 2024 | $36,697 +612.3% | $3,040,000 +628.4% |
| 2023 | $5,152 +4.8% | $417,371 +2% |
| 2022 | $4,916 +1.5% | $409,189 +2% |
| 2021 | $4,842 -0.9% | $401,167 +1% |
| 2020 | $4,888 | $397,054 +2% |
| 2019 | $4,888 +5.1% | $389,270 +2% |
| 2018 | $4,653 | $381,639 +2% |
| 2017 | $4,653 +2.2% | $374,157 +2% |
| 2016 | $4,553 +2.8% | $366,822 +1.5% |
| 2015 | $4,430 +1% | $361,313 +2% |
| 2014 | $4,385 | $354,236 +2.5% |
| 2012 | -- | $345,723 +2% |
| 2011 | -- | $338,945 +0.8% |
| 2010 | -- | $336,412 -0.2% |
| 2009 | -- | $337,213 +2% |
| 2008 | -- | $330,602 +2% |
| 2007 | -- | $324,121 +2% |
| 2006 | -- | $317,767 |
| 2005 | -- | $317,767 +4% |
| 2004 | -- | $305,430 +1.9% |
| 2003 | -- | $299,833 +2% |
| 2002 | -- | $293,955 +4% |
| 2000 | -- | $282,543 |
Find assessor info on the county website
Monthly payment
Est. payment
Payment breakdown
Explore the cost of this home by adjusting the details. Changes won't be saved.Climate risks
Neighborhood: Venice
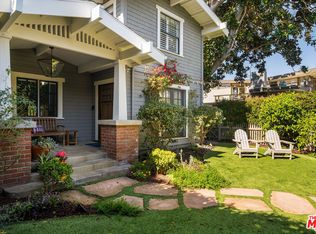

Similar homes
- $2,795,0003 bd3 ba3.1k sqft658 California Ave, Venice, CA 90291For Sale
 MLS ID #26647499, Adam 'Aumi' Katz DRE # 01153483, Rodeo Realty. CLAW
 - $3,295,0003 bd3 ba2.4k sqft2900 Clune Ave, Venice, CA 90291For Sale
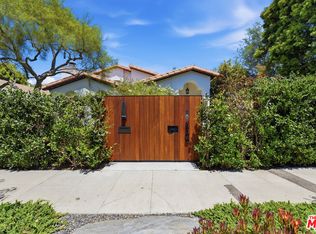 MLS ID #26866655, Isabella Lutzi Luthje DRE # 02105854, Sotheby's International Realty. CLAW
 - $3,797,0004 bd4 ba3k sqft616 7th Ave, Venice, CA 90291For Sale
 MLS ID #26869043, Marisol Murad DRE # 02058855, Compass. CLAW
 - $2,495,0004 bd4 ba2.4k sqft16644 Calneva Dr, Encino, CA 91436For Sale
 MLS ID #26986211, Meredith Gruszka DRE # 02013805, Pardee Properties. CLAW
Local buyer's agents are ready to help
