Charming 3-Bedroom Rancher on a Spacious Double Lot Welcome home to this charming 3-bedroom, 1-bath rancher offering comfortable one-level living with plenty of space to make your own. Situated on a desirable double lot, this property features a spacious backyard with lots of room to play, relax, garden, or entertain family and friends. Inside, you’ll find beautiful hardwood floors throughout, a separate dining room, and a nice-sized kitchen with plenty of potential. A bonus space provides an opportunity to create whatever suits your needs—whether it’s a home office, hobby room, playroom, or additional living space. Seller has replaced the roof gutters and down spouts in addition the seller encapsulated the crawl space. Located in a wonderful community with an array of amenities, including a community pool, beach, boat launch, and more. A community marina is also available for a separate fee, making this an ideal location for those who enjoy spending time on the water. Conveniently located with an easy commute to the Bay Bridge, shopping, dining, and other everyday conveniences. This is a wonderful opportunity to own a home with a great yard, desirable community amenities, and plenty of potential—all at a reasonable price. Don’t miss your chance to make this home your own!
Under contract
$375,000
719 Old Love Point Rd, Stevensville, MD 21666
3beds
1,300sqft
Single Family Residence
Built in 1973
0.7 Acres Lot
$-- Zestimate®
$288/sqft
$20/mo HOA
What's special
Comfortable one-level livingBeautiful hardwood floors throughoutSeparate dining roomNice-sized kitchenDesirable double lot
- 40 days
- 668
- 28
Likely to sell faster than
Zillow last checked:
Listing updated:
Listed by:
Dee Dee McCracken 410-739-7571,
Coldwell Banker Realty 410-224-2200
Source: Bright MLS,MLS#: MDQA2018042
Facts & features
Interior
Bedrooms & bathrooms
- Bedrooms: 3
- Bathrooms: 1
- Full bathrooms: 1
- Main level bathrooms: 1
- Main level bedrooms: 3
Rooms
- Room types: Living Room, Dining Room, Bedroom 2, Bedroom 3, Kitchen, Foyer, Bedroom 1, Bathroom 1, Bonus Room
Bedroom 1
- Features: Flooring - Solid Hardwood
- Level: Main
- Area: 132 Square Feet
- Dimensions: 11 X 12
Bedroom 2
- Features: Flooring - HardWood
- Level: Main
- Area: 108 Square Feet
- Dimensions: 9 X 12
Bedroom 3
- Features: Flooring - HardWood
- Level: Main
- Area: 108 Square Feet
- Dimensions: 9 X 12
Bathroom 1
- Features: Flooring - Tile/Brick
- Level: Main
- Area: 48 Square Feet
- Dimensions: 6 X 8
Bonus room
- Level: Main
- Area: 132 Square Feet
- Dimensions: 11 X 12
Dining room
- Features: Flooring - HardWood
- Level: Main
- Area: 120 Square Feet
- Dimensions: 10 X 12
Foyer
- Features: Flooring - HardWood
- Level: Main
Kitchen
- Features: Flooring - Vinyl
- Level: Main
- Area: 110 Square Feet
- Dimensions: 10 X 11
Living room
- Features: Flooring - HardWood
- Level: Main
- Area: 297 Square Feet
- Dimensions: 11 X 27
Heating
- Heat Pump, Electric
Cooling
- Central Air, Electric
Appliances
- Included: Exhaust Fan, Microwave, Refrigerator, Ice Maker, Oven/Range - Electric, Washer, Dryer, Electric Water Heater
Features
- Has basement: No
- Has fireplace: No
Interior area
- Total structure area: 1,300
- Total interior livable area: 1,300 sqft
- Finished area above ground: 1,300
- Finished area below ground: 0
Video & virtual tour
Property
Parking
- Parking features: Driveway, Off Street
- Has uncovered spaces: Yes
Accessibility
- Accessibility features: 2+ Access Exits
Features
- Levels: One
- Stories: 1
- Pool features: Community
Lot
- Size: 0.7 Acres
Details
- Additional structures: Above Grade, Below Grade
- Parcel number: 1804018567
- Zoning: NC-15
- Special conditions: Standard
Construction
Type & style
- Home type: SingleFamily
- Architectural style: Ranch/Rambler
- Property subtype: Single Family Residence
Materials
- Block, Stick Built
- Foundation: Crawl Space
Condition
- New construction: No
- Year built: 1973
Utilities & green energy
- Sewer: Public Sewer
- Water: Public
Community & HOA
Community
- Subdivision: Cloverfields
HOA
- Has HOA: Yes
- HOA fee: $235 annually
- HOA name: CLOVERFIELDS PROPERTY OWNERS ASSOCIATION
Location
- Region: Stevensville
Financial & listing details
- Price per square foot: $288/sqft
- Tax assessed value: $318,800
- Annual tax amount: $2,819
- Date on market: 8/14/2026
- Listing agreement: Exclusive Right To Sell
- Ownership: Fee Simple
Estimated market value
Not available
Estimated sales range
Not available
Not available
Price history
| Date | Event | Price |
|---|---|---|
| 9/8/2026 | Contingent | $375,000$288/sqft |
Source:  Bright MLS #MDQA2018042 Report a problem Bright MLS #MDQA2018042 Report a problem | ||
| 8/14/2026 | Listed for sale | $375,000$288/sqft |
Source: Bright MLS #MDQA2018042 Report a problem | ||
Public tax history
| Year | Property taxes | Tax assessment |
|---|---|---|
| 2025 | $2,819 +7% | $299,300 +7% |
| 2024 | $2,636 +7.5% | $279,800 +7.5% |
| 2023 | $2,452 | $260,300 |
| 2022 | $2,452 -1.8% | $260,300 |
| 2021 | $2,497 -0.6% | $260,300 -0.6% |
| 2020 | $2,513 +6.7% | $262,000 |
| 2019 | $2,355 +7.2% | $262,000 +14.4% |
| 2018 | $2,197 +4.7% | $229,067 +7.7% |
| 2017 | $2,099 +130.4% | $212,600 +1.4% |
| 2016 | $911 | $209,700 +1.4% |
| 2015 | $911 | $206,800 +1.4% |
| 2014 | $911 | $203,900 |
| 2013 | -- | $203,900 |
| 2012 | -- | $203,900 -25.2% |
| 2011 | -- | $272,640 +4.8% |
| 2010 | -- | $260,030 +5.1% |
| 2009 | -- | $247,420 +5.4% |
| 2008 | -- | $234,810 +15.1% |
| 2007 | -- | $203,970 +17.8% |
| 2006 | -- | $173,130 +21.7% |
| 2005 | -- | $142,290 +8.6% |
| 2004 | -- | $131,006 +9.4% |
| 2003 | -- | $119,723 +10.4% |
| 2002 | -- | $108,440 +3.9% |
| 2001 | -- | $104,406 |
Find assessor info on the county website
Monthly payment
Est. payment
Payment breakdown
Explore the cost of this home by adjusting the details. Changes won't be saved.Climate risks
Neighborhood: 21666
Nearby schools
Schools provided by the listing agent
- District: Queen Anne's County Public Schools
Source: Bright MLS. This data may not be complete. We recommend contacting the local school district to confirm school assignments for this home.
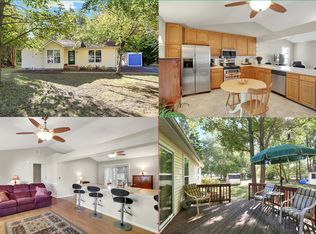
- $445,9003 bd2 ba1.3k sqft723 Old Love Point Rd, Stevensville, MD 21666Off Market
- $415,200-- bd1 ba1.6k sqft717 Old Love Point Rd, Stevensville, MD 21666Off Market
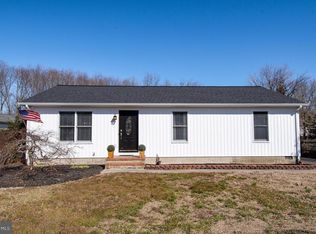
- $423,0003 bd2 ba1.2k sqft720 Old Love Point Rd, Stevensville, MD 21666Sold
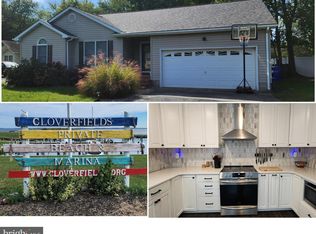
- $450,0003 bd2 ba1.2k sqft725 Old Love Point Rd, Stevensville, MD 21666Sold
Similar homes
- $375,0003 bd3 ba1.6k sqft729 Davol Rd, Stevensville, MD 21666For Sale
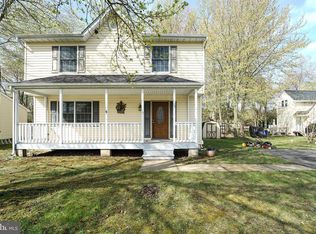
 MLS ID #MDQA2016884, Linda Austin, Long & Foster Real Estate, Inc.. Bright MLS
 - $419,0003 bd2 ba1.3k sqft108 Oregon Rd, Stevensville, MD 21666For Sale
 MLS ID #MDQA2018392, Debbie Savoie, Long & Foster Real Estate, Inc.. Bright MLS
 - $493,0004 bd3 ba1.7k sqft606 Kimberly Way, Stevensville, MD 21666For Sale
 MLS ID #MDQA2017246, Linda Austin, Long & Foster Real Estate, Inc.. Bright MLS
 - $379,9003 bd3 ba1.7k sqftThompson Creek Condos, Stevensville, MD 21666For Sale
 MLS ID #MDQA2017330, Evan Phoenix, Clark & Co Realty, LLC. Bright MLS
 - $334,9002 bd3 ba1.1k sqftThompson Creek Condos, Stevensville, MD 21666For SaleMLS ID #MDQA2017440, Jennifer Pogoda, Redfin Corp. Bright MLS
- $358,5002 bd3 ba1.1k sqftThompson Creek Condos, Stevensville, MD 21666For SaleMLS ID #MDQA2017394, Larry Doyle, Long & Foster Real Estate, Inc.. Bright MLS
- $369,9003 bd2 ba1.5k sqftBridge Pointe, Chester, MD 21619For SaleMLS ID #MDQA2017932, Sheryl Carmody, RE/MAX Executive. Bright MLS
- $479,9003 bd3 ba1.6k sqft125 Harford Rd, Stevensville, MD 21666For SaleMLS ID #MDQA2018658, Janet Powers, Berkshire Hathaway Homeservice Homesale Realty. Bright MLS
- $375,0003 bd2 ba1.3k sqft5686 S Main St, Rock Hall, MD 21661For SaleMLS ID #MDKE2006754, Julia Hilfiker, Gunther-McClary Real Estate. Bright MLS
- $475,0004 bd3 ba1.5k sqft107 Trequassin Dr, Stevensville, MD 21666For SaleMLS ID #MDQA2018124, Dee Dee McCracken, Coldwell Banker Realty. Bright MLS
- $399,0004 bd2 ba1.2k sqft21424 Catholic Ave, Rock Hall, MD 21661For SaleMLS ID #MDKE2006606, Julia Hilfiker, Gunther-McClary Real Estate. Bright MLS
- $399,9004 bd3 ba1.8k sqft9818 Tilghman Island Rd, McDaniel, MD 21647For SaleMLS ID #MDTA2013498, Val Brown, Coldwell Banker Realty. Bright MLS
- $315,0003 bd1 ba1k sqft24775 Langford Rd, Chestertown, MD 21620For SaleMLS ID #MDKE2007012, Mr. Joseph A Zang III, RE/MAX Chesapeake. Bright MLS
- $350,0003 bd2 ba1.5k sqft21384 E Sharp St, Rock Hall, MD 21661For SaleMLS ID #MDKE2006730, Julia Hilfiker, Gunther-McClary Real Estate. Bright MLS
- $375,0004 bd2 ba1.7k sqft214 Madison Ave, Saint Michaels, MD 21663For SaleMLS ID #MDTA2014662, Shelley Baden, Berkshire Hathaway HomeServices PenFed Realty. Bright MLS
- $399,0003 bd2 ba1.5k sqft1816 Glenarm Rd, Edgewater, MD 21037For SaleMLS ID #MDAA2156526, Shelley Baden, Berkshire Hathaway HomeServices PenFed Realty. Bright MLS
- $340,0003 bd3 ba1.7k sqft5815 Clam Cv, Rock Hall, MD 21661For SaleMLS ID #MDKE2007026, Cindy Genther, Rock Hall Properties Real Estate. Bright MLS
- $374,9004 bd4 ba1.8k sqft208 Blenny Ln, Chester, MD 21619For SaleMLS ID #MDQA2016002, Pam Doll Ackermann, RE/MAX Executive. Bright MLS
- $375,0003 bd1 ba1.5k sqft517 Highland Dr, Edgewater, MD 21037For SaleMLS ID #MDAA2151894, Sharon Bregel, Cummings & Co. Realtors. Bright MLS
- $450,0003 bd1 ba1.4k sqft1689 Twickenham Rd, Pasadena, MD 21122For SaleMLS ID #MDAA2154964, Michelle Triolo, Compass. Bright MLS
