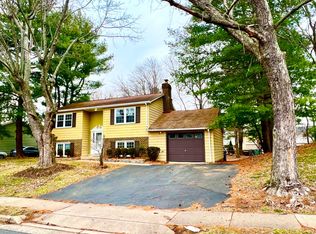
FHA Assumable Loan at 2.875%! Rare opportunity for qualified buyers to assume the seller’s existing mortgage! Buyer would cover the difference between the assumable balance and the purchase price. Incredible chance to secure a significantly lower rate than current market averages. Nestled on a landscaped 0.21-acre lot in the sought-after Courts of Chandon community, 719 Palmer Drive is a spacious 4-bedroom, 3.5-bath home offering nearly 2,900 square feet of well-designed living space across three finished levels. Blending classic charm with fresh updates, this move-in-ready residence features a light-filled interior, functional layout, and plenty of space to gather, entertain, or relax in comfort. Inside, you’ll find brand-new luxury vinyl plank flooring throughout, newly installed stainless steel appliances in the kitchen, and freshly painted walls that create a clean, modern feel. The main level offers a bright living room, separate formal dining area, and an eat-in kitchen with ample cabinet space and a cozy breakfast nook. Upstairs, the primary suite includes a private bath, while two additional bedrooms share a full hallway bath. The fully finished walk-out lower level adds even more versatility, complete with a fourth bedroom, full bath, and spacious rec room—perfect for guests or multi-generational living. Out back, a large deck overlooks the fenced yard with mature trees—ideal for relaxing, entertaining, or outdoor play. Located just minutes from the Herndon Metro Station, Dulles Airport, Reston Town Center, and major commuter routes, this home also offers easy access to nearby parks, trails, and a wide range of dining and shopping options. Zoned for highly rated Herndon schools, 719 Palmer Drive delivers space, updates, and location in one welcoming package.
Sold for $680,000
$680,000
719 Palmer Dr, Herndon, VA 20170
4beds
2,343sqft
Single Family Residence
Built in 1976
9,258 Square Feet Lot
$690,300 Zestimate®
$290/sqft
$4,300 Estimated rent
Home value
$690,300
$656,000 - $725,000
$4,300/mo
Zestimate® history
Owner options
List your home for rent
$4,300/mo
Rent Zestimate®
Find your next renter with Zillow Rental Manager. Plus, with online applications, you can quickly screen prospective tenants – for free.
$4,300/mo
Rent Zestimate®
Refinance and save
$4,311/mo
Est. payment
Refinancing to a lower rate could help reduce your monthly payments and save thousands over the life of the loan.
$4,311/mo
Est. payment
Explore your selling options
Work with a Zillow partner agent
Leverage their expertise and Zillow's premium Showcase listings to get your home seen by more buyers.
Get startedList with your own agent
Get your home in front of millions of buyers by listing it on Zillow.
Learn how to do itSell it yourself
Take full control of how buyers see your home on Zillow by listing For Sale by Owner (FSBO).
List your homeWhat's special
Separate formal dining areaLight-filled interiorCozy breakfast nook
Zillow last checked:
Listing updated:
Listed by:
Carolyn Young 703-261-9190,
Samson Properties,
Listing Team: The Carolyn Young Team, Co-Listing Agent: Jeffrey Martin 703-715-7074,
Samson Properties
Bought with:
Donna Lutkins, 0225195810
Real Broker, LLC
Nick Lutkins, 0225201807
Real Broker, LLC
Source: Bright MLS,MLS#: VAFX2258660
Facts & features
Interior
Bedrooms & bathrooms
- Bedrooms: 4
- Bathrooms: 4
- Full bathrooms: 3
- 1/2 bathrooms: 1
- Main level bathrooms: 1
Rooms
- Room types: Living Room, Dining Room, Primary Bedroom, Bedroom 2, Bedroom 3, Bedroom 4, Kitchen, Breakfast Room, Exercise Room, Recreation Room, Bathroom 3, Primary Bathroom, Full Bath, Half Bath
Primary bedroom
- Features: Attached Bathroom
- Level: Upper
- Area: 308 Square Feet
- Dimensions: 14 X 22
Bedroom 2
- Level: Upper
Bedroom 3
- Level: Upper
Bedroom 4
- Features: Flooring - Carpet
- Level: Lower
Primary bathroom
- Level: Upper
Bathroom 3
- Level: Lower
Breakfast room
- Features: Breakfast Room
- Level: Main
Dining room
- Features: Flooring - Luxury Vinyl Plank
- Level: Main
Exercise room
- Level: Lower
Other
- Level: Upper
Half bath
- Level: Main
Half bath
- Level: Lower
Kitchen
- Features: Flooring - Luxury Vinyl Plank, Granite Counters, Kitchen - Electric Cooking
- Level: Main
Living room
- Features: Flooring - Luxury Vinyl Plank
- Level: Main
Recreation room
- Features: Flooring - Carpet
- Level: Lower
Heating
- Heat Pump, Electric
Cooling
- Central Air, Ceiling Fan(s), Heat Pump, Electric
Appliances
- Included: Microwave, Dryer, Washer, Refrigerator, Oven/Range - Electric, Stainless Steel Appliance(s), Electric Water Heater
- Laundry: Has Laundry, Lower Level, Washer In Unit, Dryer In Unit
Features
- Ceiling Fan(s), Bathroom - Stall Shower, Recessed Lighting, Primary Bath(s), Pantry, Bathroom - Tub Shower, Breakfast Area, Dining Area, Open Floorplan, Upgraded Countertops, Dry Wall
- Flooring: Luxury Vinyl, Ceramic Tile, Carpet
- Windows: Screens
- Basement: Full,Interior Entry,Exterior Entry,Finished,Walk-Out Access
- Has fireplace: No
Interior area
- Total structure area: 2,343
- Total interior livable area: 2,343 sqft
- Finished area above ground: 1,593
- Finished area below ground: 750
Property
Parking
- Parking features: Driveway
- Has uncovered spaces: Yes
Accessibility
- Accessibility features: None
Features
- Levels: Two
- Stories: 2
- Patio & porch: Deck
- Exterior features: Lighting, Sidewalks
- Pool features: None
- Fencing: Back Yard,Chain Link
Lot
- Size: 9,258 Square Feet
Details
- Additional structures: Above Grade, Below Grade
- Parcel number: 0162 21 0027
- Zoning: 800
- Zoning description: RPC(RES PLANNED COMMUNITY)
- Special conditions: Standard
Construction
Type & style
- Home type: SingleFamily
- Architectural style: Raised Ranch/Rambler
- Property subtype: Single Family Residence
Materials
- Vinyl Siding
- Foundation: Permanent
- Roof: Architectural Shingle
Condition
- New construction: No
- Year built: 1976
Utilities & green energy
- Sewer: Public Sewer
- Water: Public
Community & HOA
Community
- Security: Smoke Detector(s)
- Subdivision: Courts Of Chandon
HOA
- Has HOA: Yes
- HOA fee: $86 monthly
- HOA name: COURTS OF CHANDON HOMEOWNERS ASSOCIATION
Location
- Region: Herndon
Financial & listing details
- Price per square foot: $290/sqft
- Tax assessed value: $641,940
- Annual tax amount: $9,154
- Date on market: 8/7/2025
- Listing agreement: Exclusive Right To Sell
- Ownership: Fee Simple
Price history
| Date | Event | Price |
|---|---|---|
| 3/11/2026 | Sold | $680,000-2.9%$290/sqft |
Source:  Bright MLS #VAFX2258660 Report a problem Bright MLS #VAFX2258660 Report a problem | ||
| 2/17/2026 | Pending sale | $699,999$299/sqft |
Source: Bright MLS #VAFX2258660 Report a problem | ||
| 12/7/2025 | Contingent | $699,999$299/sqft |
Source: Bright MLS #VAFX2258660 Report a problem | ||
| 11/5/2025 | Listed for sale | $699,999$299/sqft |
Source: Bright MLS #VAFX2258660 Report a problem | ||
| 10/20/2025 | Contingent | $699,999$299/sqft |
Source: Bright MLS #VAFX2258660 Report a problem | ||
| 9/20/2025 | Price change | $699,999-3.4%$299/sqft |
Source: Bright MLS #VAFX2258660 Report a problem | ||
| 8/7/2025 | Listed for sale | $725,000+0%$309/sqft |
Source: Bright MLS #VAFX2258660 Report a problem | ||
| 7/18/2025 | Listing removed | $724,900$309/sqft |
Source: Bright MLS #VAFX2233800 Report a problem | ||
| 6/21/2025 | Price change | $724,900-0.7%$309/sqft |
Source: Bright MLS #VAFX2233800 Report a problem | ||
| 6/12/2025 | Price change | $729,900-1.4%$312/sqft |
Source: Bright MLS #VAFX2233800 Report a problem | ||
| 5/28/2025 | Price change | $739,900-0.7%$316/sqft |
Source: Bright MLS #VAFX2233800 Report a problem | ||
| 5/23/2025 | Price change | $744,900-0.7%$318/sqft |
Source: Bright MLS #VAFX2233800 Report a problem | ||
| 4/22/2025 | Listed for sale | $749,900+35.2%$320/sqft |
Source: Bright MLS #VAFX2233800 Report a problem | ||
| 5/1/2023 | Listing removed | -- |
Source: Bright MLS #VAFX1187508 Report a problem | ||
| 5/4/2021 | Sold | $554,500+40.4%$237/sqft |
Source: Public Record Report a problem | ||
| 8/15/2018 | Listing removed | $2,000$1/sqft |
Source: Mid Atlantic Real Estate Professionals, LLC. #1002117974 Report a problem | ||
| 7/28/2018 | Listed for rent | $2,000$1/sqft |
Source: Mid Atlantic Real Estate Professionals, LLC. #1002117974 Report a problem | ||
| 10/18/2016 | Sold | $395,000-1.3%$169/sqft |
Source: Public Record Report a problem | ||
| 9/3/2016 | Price change | $400,000+2.8%$171/sqft |
Source: Keller Williams Realty #FX9756158 Report a problem | ||
| 8/8/2016 | Listed for sale | $389,000$166/sqft |
Source: CENTURY 21 New Millennium #FX9651489 Report a problem | ||
| 6/17/2016 | Pending sale | $389,000$166/sqft |
Source: CENTURY 21 New Millennium #FX9651489 Report a problem | ||
| 6/6/2016 | Price change | $389,000-1.5%$166/sqft |
Source: CENTURY 21 New Millennium #FX9651489 Report a problem | ||
| 5/9/2016 | Listed for sale | $395,000+47.9%$169/sqft |
Source: Century 21 New Millennium #FX9651489 Report a problem | ||
| 3/18/2008 | Sold | $267,000-10.1%$114/sqft |
Source: Public Record Report a problem | ||
| 1/19/2008 | Price change | $297,000-3.7%$127/sqft |
Source: VLS Homes Report a problem | ||
| 1/4/2008 | Listed for sale | $308,450-33.7%$132/sqft |
Source: VLS Homes Report a problem | ||
| 4/17/2007 | Sold | $465,070+2.2%$198/sqft |
Source: Public Record Report a problem | ||
| 6/2/2006 | Sold | $455,000$194/sqft |
Source: Public Record Report a problem | ||
Public tax history
| Year | Property taxes | Tax assessment |
|---|---|---|
| 2025 | $9,154 +14.6% | $641,940 +14% |
| 2024 | $7,988 +0.8% | $563,140 -1.4% |
| 2023 | $7,927 +2.9% | $570,870 +4.4% |
| 2022 | $7,705 | $547,020 +12.8% |
| 2021 | -- | $484,810 +1.1% |
| 2020 | $5,673 +6.8% | $479,380 +6.8% |
| 2019 | $5,315 +6.2% | $449,060 +6.2% |
| 2018 | $5,005 +7.9% | $422,890 +5.8% |
| 2017 | $4,640 +6.3% | $399,630 +6.1% |
| 2016 | $4,365 +5% | $376,820 +1.2% |
| 2015 | $4,157 +4.7% | $372,530 +4.5% |
| 2014 | $3,970 | $356,520 +11.2% |
| 2013 | -- | $320,520 +7.4% |
| 2012 | -- | $298,380 +17.4% |
| 2011 | -- | $254,170 +4.4% |
| 2010 | -- | $243,410 |
| 2009 | -- | $243,410 -39% |
| 2008 | -- | $399,060 -15.7% |
| 2007 | -- | $473,230 +110.8% |
| 2003 | -- | $224,475 +8% |
| 2002 | -- | $207,845 +30% |
| 2001 | -- | $159,880 |
Find assessor info on the county website
Neighborhood: 20170
Nearby homes
- $631,3004 bd2 ba1.4k sqft717 Palmer Dr, Herndon, VA 20170Off Market
- $613,1003 bd2 ba1.6k sqft721 Palmer Dr, Herndon, VA 20170Off Market
- $555,800-- bd1 ba1.1k sqft705 Bruce Ct, Herndon, VA 20170Off Market
- $603,4004 bd3 ba1.1k sqft703 Bruce Ct, Herndon, VA 20170Off Market
- $685,9004 bd3 ba1.5k sqft715 Palmer Dr, Herndon, VA 20170Off Market
- $625,9005 bd2 ba2.1k sqft707 Bruce Ct, Herndon, VA 20170Off Market
- $582,3003 bd2 ba1.2k sqft723 Palmer Dr, Herndon, VA 20170Off Market
- $603,4004 bd3 ba1.7k sqft718 Palmer Dr, Herndon, VA 20170Off Market
Nearby schools
GreatSchools rating
- 1/10Herndon Elementary SchoolGrades: PK-6Distance: 1.4 mi
- 3/10Herndon Middle SchoolGrades: 7-8Distance: 0.5 mi
- 2/10Herndon High SchoolGrades: 9-12Distance: 2.1 mi
Schools provided by the listing agent
- Elementary: Herndon
- Middle: Herndon
- High: Herndon
- District: Fairfax County Public Schools
Source: Bright MLS. This data may not be complete. We recommend contacting the local school district to confirm school assignments for this home.
Get a cash offer in 3 minutes
Find out how much your home could sell for in as little as 3 minutes with a no-obligation cash offer.
Estimated market value
$690,300
Get a cash offer in 3 minutes
Find out how much your home could sell for in as little as 3 minutes with a no-obligation cash offer.
Estimated market value
$690,300
- Virginia
- Fairfax County
- Herndon
- 20170
- 719 Palmer Dr
Nearby cities
Nearby neighborhoods
Nearby zip codes
Other Herndon Topics
