Stop Scrolling. You Just Found It. Smyrna's Sherwood Park has been hiding this stunner long enough, and the lucky buyer who moves fast is going to feel like they won the lottery. 719 Park Manor Drive SE is the kind of move-in-ready, architecturally stunning home that makes every other listing feel like a participation trophy. We challenge you to find a more beautiful home in the area that checks all the boxes and is priced this competitively. Actually, don't bother! We already know this is your new home and when you see it in person we're confident you'll agree. From the moment you step inside, elegant archways frame breathtaking natural light that pours through every room of this freshly painted, completely turnkey masterpiece. The main level commands attention with a dramatic floor-to-ceiling stacked-stone fireplace flanked by custom built-ins, flowing into an open-concept chef's kitchen featuring a granite island with seating for four, double wall ovens, and stainless appliances. A designated breakfast area off the kitchen sets the tone for relaxed mornings, while the stunning coffered-ceiling formal dining room handles every dinner party you can dream up. Upstairs, three sizable secondary bedrooms complement a primary suite that is a genuine retreat that offers tray ceilings, walk-in closets, jetted soaking tub, and a separate glass-enclosed shower. The new hardwood floors throughout the entire second level make this beauty feel brand new where it counts most. The seller already handled the big stuff: new HVAC, water heater, and dishwasher. The attached two-car garage and HOA-maintained lawn mean less time managing a home and more time actually living in one. Why take on a project and more additional stress when this home is in perfect move-in condition? You can't beat the location where you are able to walk to the Silver Comet Trail, minutes to I-75, I-285, Truist Park, and The Battery Atlanta. Zoned for King Springs Elementary, Griffin Middle, and Campbell High School. This location punches well above its weight, and so does this home. Some properties simply check boxes. This is the one you deserve to call home.
Closed
Zestimate®
$560,000
719 Park Manor Dr SE, Smyrna, GA 30082
4beds
2,509sqft
Single Family Residence
Built in 2013
435 Square Feet Lot
$560,000 Zestimate®
$223/sqft
$3,561 Estimated rent
Home value
$560,000
$526,000 - $599,000
$3,561/mo
Zestimate® history
Owner options
List your home for rent
$3,561/mo
Rent Zestimate®
Find your next renter with Zillow Rental Manager. Plus, with online applications, you can quickly screen prospective tenants – for free.
$3,561/mo
Rent Zestimate®
Refinance and save
$5,808/mo
Est. payment
Refinancing to a lower rate could help reduce your monthly payments and save thousands over the life of the loan.
$5,808/mo
Est. payment
Explore your selling options
Work with a Zillow partner agent
Leverage their expertise and Zillow's premium Showcase listings to get your home seen by more buyers.
Get startedList with your own agent
Get your home in front of millions of buyers by listing it on Zillow.
Learn how to do itSell it yourself
Take full control of how buyers see your home on Zillow by listing For Sale by Owner (FSBO).
List your homeWhat's special
Zillow last checked:
Listing updated:
Listed by:
ASRE Real Estate ashley@asreatl.com,
BHHS Georgia Properties,
Kevin Darcy 470-860-4073,
BHHS Georgia Properties
Bought with:
Brandon Nunley, 370032
Ansley RE | Christie's Int'l RE
Source: GAMLS,MLS#: 10785103
Facts & features
Interior
Bedrooms & bathrooms
- Bedrooms: 4
- Bathrooms: 4
- Full bathrooms: 3
- 1/2 bathrooms: 1
Rooms
- Room types: Laundry
Dining room
- Features: Seats 12+
Kitchen
- Features: Breakfast Bar, Breakfast Room, Kitchen Island, Pantry, Solid Surface Counters
Heating
- Central
Cooling
- Central Air
Appliances
- Included: Dishwasher, Disposal, Double Oven, Dryer, Gas Water Heater, Microwave, Refrigerator, Washer
- Laundry: In Hall, Upper Level
Features
- Double Vanity, Walk-In Closet(s)
- Flooring: Hardwood
- Windows: Double Pane Windows, Window Treatments
- Basement: None
- Number of fireplaces: 1
- Fireplace features: Living Room, Masonry, Gas Starter
- Common walls with other units/homes: No Common Walls
Interior area
- Total structure area: 2,509
- Total interior livable area: 2,509 sqft
- Finished area above ground: 2,509
- Finished area below ground: 0
Property
Parking
- Total spaces: 2
- Parking features: Garage
- Has garage: Yes
Features
- Levels: Two
- Stories: 2
- Patio & porch: Patio
- Fencing: Back Yard,Privacy,Wood
Lot
- Size: 435 Square Feet
- Features: Level, Private
Details
- Parcel number: 17038201170
Construction
Type & style
- Home type: SingleFamily
- Architectural style: Craftsman
- Property subtype: Single Family Residence
Materials
- Brick
- Foundation: Slab
- Roof: Composition
Condition
- Resale
- New construction: No
- Year built: 2013
Utilities & green energy
- Sewer: Public Sewer
- Water: Public
- Utilities for property: Cable Available, Underground Utilities, Sewer Available, Water Available, Electricity Available, Natural Gas Available
Green energy
- Energy efficient items: Windows
Community & HOA
Community
- Features: Park
- Security: Carbon Monoxide Detector(s), Smoke Detector(s)
- Subdivision: SHERWOOD PARK
HOA
- Has HOA: Yes
- Services included: Maintenance Grounds, Insurance, Trash
- HOA fee: $2,400 annually
Location
- Region: Smyrna
Financial & listing details
- Price per square foot: $223/sqft
- Tax assessed value: $529,280
- Annual tax amount: $1,592
- Date on market: 6/11/2026
- Cumulative days on market: 24 days
- Listing agreement: Exclusive Right To Sell
- Electric utility on property: Yes
Price history
| Date | Event | Price |
|---|---|---|
| 7/7/2026 | Sold | $560,000+1.8%$223/sqft |
Source:  GAMLS #10785103 Report a problem GAMLS #10785103 Report a problem | ||
| 7/5/2026 | Pending sale | $550,000$219/sqft |
Source: GAMLS #10785103 Report a problem | ||
| 6/12/2026 | Listed for sale | $550,000+3.8%$219/sqft |
Source: GAMLS #10785103 Report a problem | ||
| 5/8/2023 | Sold | $530,000$211/sqft |
Source: Public Record Report a problem | ||
| 4/6/2023 | Pending sale | $530,000$211/sqft |
Source: GAMLS #10142149 Report a problem | ||
| 4/6/2023 | Contingent | $530,000$211/sqft |
Source:  FMLS GA #7185279 Report a problem FMLS GA #7185279 Report a problem | ||
| 4/5/2023 | Price change | $530,000-1.9%$211/sqft |
Source: FMLS GA #7185279 Report a problem | ||
| 3/23/2023 | Listed for sale | $540,000+36.7%$215/sqft |
Source: FMLS GA #7185279 Report a problem | ||
| 2/21/2018 | Sold | $395,000+1.3%$157/sqft |
Source:  FMLS GA #5950178 Report a problem FMLS GA #5950178 Report a problem | ||
| 1/16/2018 | Pending sale | $390,000$155/sqft |
Source: Atlanta - Peachtree Road #5950178 Report a problem | ||
| 1/11/2018 | Listed for sale | $390,000+36.6%$155/sqft |
Source: KELLER WILLIAMS RLTY-PTREE RD #5950178 Report a problem | ||
| 8/14/2013 | Sold | $285,562-2.1%$114/sqft |
Source: FMLS GA #5108969 Report a problem | ||
| 6/22/2013 | Price change | $291,762+6.3%$116/sqft |
Source: Home Select LLC #5108969 Report a problem | ||
| 4/2/2013 | Price change | $274,400-4%$109/sqft |
Source: Home Select LLC #5108969 Report a problem | ||
| 3/9/2013 | Price change | $285,700+4.1%$114/sqft |
Source: Home Select LLC #5108969 Report a problem | ||
| 3/2/2013 | Price change | $274,400+1.9%$109/sqft |
Source: Home Select LLC #5108969 Report a problem | ||
| 2/10/2013 | Listed for sale | $269,400$107/sqft |
Source: Home Select LLC #5108969 Report a problem | ||
Public tax history
| Year | Property taxes | Tax assessment |
|---|---|---|
| 2024 | $1,592 -61.7% | $211,712 +6.8% |
| 2023 | $4,155 +3.6% | $198,236 +21.8% |
| 2022 | $4,010 -0.5% | $162,704 |
| 2021 | $4,031 +6.4% | $162,704 +8.5% |
| 2020 | $3,788 | $149,948 |
| 2019 | $3,788 +12.5% | $149,948 +5% |
| 2018 | $3,366 | $142,844 +12% |
| 2017 | $3,366 +15.7% | $127,584 |
| 2016 | $2,911 -2.2% | $127,584 |
| 2015 | $2,975 +12.7% | $127,584 +17.1% |
| 2014 | $2,641 +1302.4% | $108,936 +1456.2% |
| 2013 | $188 -42.2% | $7,000 -41.7% |
| 2012 | $326 -50.1% | $12,000 -50% |
| 2011 | $653 +3.9% | $24,000 |
| 2010 | $629 | $24,000 |
| 2009 | $629 | $24,000 |
Find assessor info on the county website
Neighborhood: 30082
Nearby homes
- $559,7004 bd4 ba2.5k sqft721 Park Manor Dr SE, Smyrna, GA 30082Off Market

- $546,5004 bd4 ba2.5k sqft715 Park Manor Dr SE, Smyrna, GA 30082Off Market
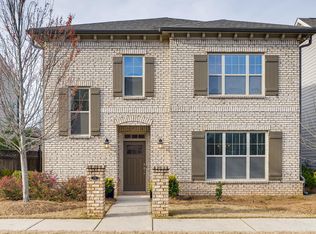
- $543,6004 bd3 ba2.4k sqft725 Park Manor Dr SE, Smyrna, GA 30082Off Market

- $554,2004 bd3 ba2.4k sqft713 Park Manor Dr SE, Smyrna, GA 30082Off Market
- $540,5004 bd4 ba2.6k sqft733 Park Manor Dr SE, Smyrna, GA 30082Off Market
- $556,2004 bd4 ba2.8k sqft729 Park Manor Dr SE, Smyrna, GA 30082Off Market
- $598,0004 bd4 ba2.5k sqft718 Park Manor Dr SE, Smyrna, GA 30082Off Market
- $635,2004 bd4 ba2.7k sqft720 Park Manor Dr SE, Smyrna, GA 30082Off Market
Nearby schools
GreatSchools rating
- 8/10King Springs Elementary SchoolGrades: PK-5Distance: 1 mi
- 6/10Griffin Middle SchoolGrades: 6-8Distance: 1 mi
- 6/10Campbell High SchoolGrades: 9-12Distance: 1.6 mi
Schools provided by the listing agent
- Elementary: King Springs
- Middle: Griffin
- High: Campbell
Source: GAMLS. This data may not be complete. We recommend contacting the local school district to confirm school assignments for this home.
Get a cash offer in 3 minutes
Find out how much your home could sell for in as little as 3 minutes with a no-obligation cash offer.
Estimated market value
$560,000
Get a cash offer in 3 minutes
Find out how much your home could sell for in as little as 3 minutes with a no-obligation cash offer.
Estimated market value
$560,000
- Georgia
- Cobb County
- Smyrna
- 30082
- 719 Park Manor Dr SE
Nearby cities
Nearby neighborhoods
Nearby zip codes
Other Smyrna Topics
