Skip main navigation
Sold for $365,000
  • $365,000

    719 Peachtree Rd, Claymont, DE 19703

    4beds
    1,855sqft
    Single Family Residence
    Built in 1966
    4,356 Square Feet Lot
    $376,500 Zestimate®
    $197/sqft
    $2,880 Estimated rent

    Home value

    $376,500

    $339,000 - $418,000

    $2,880/mo

    Zestimate® history
    Loading
    Loading...

    Owner options

    List your home for rent

    $2,880/mo

    Rent Zestimate®

    Find your next renter with Zillow Rental Manager. Plus, with online applications, you can quickly screen prospective tenants – for free.

    Learn more

    $2,880/mo

    Rent Zestimate®

    Refinance and save

    $1,750/mo

    Est. payment

    Refinancing to a lower rate could help reduce your monthly payments and save thousands over the life of the loan.

    See today's rates

    $1,750/mo

    Est. payment

    Explore your selling options

    Work with a Zillow partner agent

    Leverage their expertise and Zillow's premium Showcase listings to get your home seen by more buyers.

    Get started

    List with your own agent

    Get your home in front of millions of buyers by listing it on Zillow.

    Learn how to do it

    Sell it yourself

    Take full control of how buyers see your home on Zillow by listing For Sale by Owner (FSBO).

    List your home

    What's special

    New heaterLuxury at every turnInviting floor planSleek white cabinetryGrassy backyardMatte black fixturesState-of-the-art stainless steel appliances
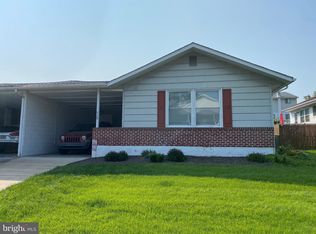
    Welcome to your dream home at 719 Peachtree Road, rarely available and fully renovated located in the Greentree community of Claymont! This modern, comfortable home offers an inviting floor plan, seamlessly connecting the brand-new kitchen and living room to the spacious family room—perfect for entertaining or unwinding. Step inside to discover luxury at every turn, with a complete home makeover featuring a new heater, electric, and upscale vinyl plank flooring throughout. Step into the enormous family room, an ideal space for gatherings, movie nights, or simply unwinding in a cozy atmosphere. This room, once a carport, has been expertly transformed to enhance your living experience. The heart of the home, the kitchen, is a chef’s delight with state-of-the-art stainless steel appliances, elegant granite countertops, and a wrap-around breakfast bar. Sleek white cabinetry adorned with matte black fixtures adds a touch of contemporary flair. Convenience is key, with a full hall bathroom located on the main floor, providing easy access for guests and family alike. The home boasts three bedrooms on the main floor, including a junior suite housing a private full bathroom. Downstairs, the basement transforms into a lavish primary suite, complete with multiple walk-in closets and a spa-inspired ensuite bathroom for ultimate relaxation. The grassy backyard offers ample space for outdoor activities and includes a convenient attached storage shed. With easy access to I95 and proximity to vibrant shopping and dining destinations in North Wilmington, this home offers both convenience and charm. Don't miss your opportunity to live in this exquisite Greentree gem—schedule your visit today and envision the lifestyle that awaits you!

    Zillow last checked:

    Listing updated:

    Listed by:

    Jeff Stape 302-275-5600,

    Compass,

    Listing Team: Stape & Associates, Co-Listing Agent: Pamela R Meissler 302-723-2052,

    Compass

    Bought with:

    Sarah Glasgow, RS0039629

    CG Realty, LLC

    Source: Bright MLS,MLS#: DENC2086056MLS Logo

    Facts & features

    Interior

    Bedrooms & bathrooms
    • Bedrooms: 4
    • Bathrooms: 3
    • Full bathrooms: 3
    • Main level bathrooms: 2
    • Main level bedrooms: 3
    Basement
    • Area: 500
    Heating
    • Forced Air, Natural Gas
    Cooling
    • Central Air, Electric
    Appliances
    • Included: Microwave, Dishwasher, Disposal, Oven/Range - Electric, Refrigerator, Stainless Steel Appliance(s), Water Heater, Gas Water Heater
    Features
    • Bathroom - Tub Shower, Bathroom - Walk-In Shower, Built-in Features, Ceiling Fan(s), Combination Dining/Living, Combination Kitchen/Dining, Combination Kitchen/Living, Entry Level Bedroom, Family Room Off Kitchen, Open Floorplan, Eat-in Kitchen, Kitchen - Gourmet, Pantry, Recessed Lighting, Upgraded Countertops
    • Flooring: Luxury Vinyl
    • Basement: Partially Finished,Improved,Interior Entry,Sump Pump,Windows
    • Has fireplace: No
    Interior area
    • Total structure area: 1,855
    • Total interior livable area: 1,855 sqft
    • Finished area above ground: 1,355
    • Finished area below ground: 500

    Property

    Parking
    • Total spaces: 2
    • Parking features: Driveway
    • Uncovered spaces: 2
    Accessibility
    • Accessibility features: Accessible Doors
    Features
    • Levels: One
    • Stories: 1
    • Pool features: None
    Lot
    • Size: 4,356 sqft
    • Dimensions: 45.00 x 101.00
    Details
    • Additional structures: Above Grade, Below Grade
    • Parcel number: 06047.00061
    • Zoning: NCSD
    • Special conditions: Standard

    Construction

    Type & style
    • Home type: SingleFamily
    • Architectural style: Ranch/Rambler
    • Property subtype: Single Family Residence
    • Attached to another structure: Yes
    Materials
    • Brick, Vinyl Siding
    • Foundation: Block
    Condition
    • Excellent
    • New construction: No
    • Year built: 1966

    Utilities & green energy

    • Electric: 200+ Amp Service
    • Sewer: Public Sewer
    • Water: Public

    Community & neighborhood

    Location
    • Region: Claymont
    • Subdivision: Greentree

    Other

    Other facts
    • Listing agreement: Exclusive Right To Sell
    • Ownership: Fee Simple

    Price history

    DateEventPrice
    8/15/2025Sold$365,000+4.3%$197/sqft
    Source: Bright MLS #DENC2086056 Report a problem
    7/23/2025Contingent$349,900$189/sqft
    Source: Bright MLS #DENC2086056 Report a problem
    7/18/2025Listed for sale$349,900+112.1%$189/sqft
    Source: Bright MLS #DENC2086056 Report a problem
    9/11/2024Sold$165,000$89/sqft
    Source: Public Record Report a problem

    Public tax history

    YearProperty taxesTax assessment
    2025-- $318,200 +613.5%
    2024$1,697 +9.4%$44,600
    2023$1,551 -1.7%$44,600
    2022$1,578 +0%$44,600
    2021$1,578 0%$44,600
    2020$1,578 +0.1%$44,600
    2019$1,576 +6.1%$44,600
    2017$1,485 +0.1%$44,600
    2016$1,484 $44,600
    2015$1,484 +8.7%$44,600
    2014$1,365 $44,600
    2013-- $44,600
    2012-- $44,600
    2011-- $44,600
    2010-- $44,600
    2009-- $44,600
    2008-- $44,600
    2007-- $44,600
    2006-- $44,600
    2005-- $44,600
    2004-- $44,600
    2003-- $44,600
    2002-- $44,600
    2001-- $44,600

    Find assessor info on the county website

    Neighborhood: 19703

    Nearby schools

    GreatSchools rating
    Schools provided by the listing agent
    • District: Brandywine

    Source: Bright MLS. This data may not be complete. We recommend contacting the local school district to confirm school assignments for this home.

    Get a cash offer in 3 minutes
    Find out how much your home could sell for in as little as 3 minutes with a no-obligation cash offer.
    Estimated market value
    $376,500
    Get a cash offer in 3 minutes
    Find out how much your home could sell for in as little as 3 minutes with a no-obligation cash offer.
    Estimated market value
    $376,500