A beautiful home nestled in the Stonecreek development of Copley-Fairlawn. This charming residence offers a delightful blend of modern comforts and serene surroundings, making it an ideal place to call home. Step inside and be greeted by the inviting open floor plan, where the living room seamlessly flows into the dining room. The centerpiece of the living room is a beautiful fireplace. The first floor boasts a master bedroom with a walk-in closet and a full bathroom for added convenience and privacy. Upstairs, you'll find two generously sized bedrooms and another full bathroom. The kitchen features ample counter space, a breakfast nook, and direct access to the upper deck through sliding doors. For moments of relaxation, the sunroom offers a serene retreat in natural light with a view of the peaceful pond. The partially finished walkout basement leads to a patio area, providing additional space for entertainment or outdoor activities. Convenience is at your fingertips with an attached
Closed
$265,000
719 Pebble Creek Dr, Akron, OH 44320
3beds
1,914sqft
Single Family Residence
Built in 1994
6,534 Square Feet Lot
$319,800 Zestimate®
$138/sqft
$2,157 Estimated rent
Home value
$319,800
$304,000 - $336,000
$2,157/mo
Zestimate® history
Owner options
List your home for rent
$2,157/mo
Rent Zestimate®
Find your next renter with Zillow Rental Manager. Plus, with online applications, you can quickly screen prospective tenants – for free.
$2,157/mo
Rent Zestimate®
Refinance and save
$2,074/mo
Est. payment
Refinancing to a lower rate could help reduce your monthly payments and save thousands over the life of the loan.
$2,074/mo
Est. payment
Explore your selling options
Work with a Zillow partner agent
Leverage their expertise and Zillow's premium Showcase listings to get your home seen by more buyers.
Get startedList with your own agent
Get your home in front of millions of buyers by listing it on Zillow.
Learn how to do itSell it yourself
Take full control of how buyers see your home on Zillow by listing For Sale by Owner (FSBO).
List your homeWhat's special
Master bedroomOpen floor planModern comfortsWalk-in closetPatio areaSerene surroundingsSliding doors
Zillow last checked:
Listing updated:
Listed by:
David S Bratanov david@mycakhome.com(330)715-2342,
Cutler Real Estate,
Danielle Valentine 330-618-0582,
Cutler Real Estate
Bought with:
Nancy L Bartlebaugh, 2006001042
RE/MAX Trends Realty
Source: MLS Now,MLS#: 4486236 Originating MLS: Stark Trumbull Area REALTORS
Originating MLS: Stark Trumbull Area REALTORSFacts & features
Interior
Bedrooms & bathrooms
- Bedrooms: 3
- Bathrooms: 3
- Full bathrooms: 2
- 1/2 bathrooms: 1
- Main level bathrooms: 2
- Main level bedrooms: 1
Primary bedroom
- Description: Flooring: Carpet
- Level: First
- Dimensions: 9.00 x 13.00
Bedroom
- Description: Flooring: Carpet
- Level: Second
- Dimensions: 13.00 x 13.00
Bedroom
- Description: Flooring: Carpet
- Level: Second
- Dimensions: 13.00 x 13.00
Kitchen
- Description: Flooring: Luxury Vinyl Tile
- Level: First
- Dimensions: 17.00 x 12.00
Laundry
- Level: First
- Dimensions: 10.00 x 7.00
Living room
- Description: Flooring: Carpet
- Features: Fireplace
- Level: First
- Dimensions: 18.00 x 18.00
Recreation
- Description: Flooring: Luxury Vinyl Tile
- Level: Lower
- Dimensions: 19.00 x 17.00
Sunroom
- Description: Flooring: Carpet
- Level: First
- Dimensions: 16.00 x 11.00
Heating
- Forced Air, Gas
Cooling
- Central Air
Appliances
- Included: Dryer, Dishwasher, Disposal, Microwave, Range, Refrigerator, Washer
Features
- Basement: Full,Partially Finished,Walk-Out Access
- Number of fireplaces: 1
Interior area
- Total structure area: 1,914
- Total interior livable area: 1,914 sqft
- Finished area above ground: 1,914
Property
Parking
- Total spaces: 2
- Parking features: Attached, Drain, Electricity, Garage, Garage Door Opener, Paved
- Attached garage spaces: 2
Accessibility
- Accessibility features: None
Features
- Levels: Two
- Stories: 2
Lot
- Size: 6,534 Square Feet
- Features: Pond on Lot
Details
- Parcel number: 1506083
- Horse amenities: Arena
Construction
Type & style
- Home type: SingleFamily
- Architectural style: Cape Cod
- Property subtype: Single Family Residence
Materials
- Vinyl Siding
- Roof: Asphalt,Fiberglass
Condition
- Year built: 1994
Utilities & green energy
- Water: Public
Community & HOA
Community
- Security: Carbon Monoxide Detector(s), Smoke Detector(s)
- Subdivision: Stonecreek Diminiums
HOA
- Has HOA: Yes
- Services included: Association Management, Insurance, Maintenance Grounds, Reserve Fund, Snow Removal, Trash
- HOA fee: $317 monthly
- HOA name: Stonecreek Cluster Association
Location
- Region: Akron
Financial & listing details
- Price per square foot: $138/sqft
- Tax assessed value: $267,900
- Annual tax amount: $4,518
- Date on market: 8/31/2023
- Cumulative days on market: 4 days
- Listing terms: Cash,Conventional,FHA
Price history
| Date | Event | Price |
|---|---|---|
| 10/5/2023 | Sold | $265,000$138/sqft |
Source:  MLS Now #4486236 Report a problem MLS Now #4486236 Report a problem | ||
| 9/4/2023 | Pending sale | $265,000$138/sqft |
Source: MLS Now #4486236 Report a problem | ||
| 8/31/2023 | Listed for sale | $265,000+82.8%$138/sqft |
Source: MLS Now #4486236 Report a problem | ||
| 10/16/2009 | Sold | $145,000-14.2%$76/sqft |
Source: Public Record Report a problem | ||
| 6/28/2009 | Price change | $169,000-5.6%$88/sqft |
Source: Cutler Real Estate #3026080 Report a problem | ||
| 5/1/2009 | Listed for sale | $179,000$94/sqft |
Source: Cutler Real Estate #3026080 Report a problem | ||
Public tax history
| Year | Property taxes | Tax assessment |
|---|---|---|
| 2025 | $4,600 -1% | $93,770 |
| 2024 | $4,644 +5% | $93,770 |
| 2023 | $4,425 -2.1% | $93,770 +19.1% |
| 2022 | $4,518 +8.4% | $78,740 |
| 2021 | $4,168 | $78,740 |
| 2020 | -- | $78,740 +24% |
| 2019 | $3,528 +5.2% | $63,487 0% |
| 2018 | $3,354 +11.2% | $63,490 |
| 2017 | $3,016 | $63,490 +13.4% |
| 2016 | $3,016 | $56,000 |
| 2015 | $3,016 +0.7% | $56,000 |
| 2014 | $2,995 +0.6% | $56,000 -0.7% |
| 2013 | $2,978 0% | $56,410 |
| 2012 | $2,978 -0.2% | $56,410 |
| 2011 | $2,985 -6.4% | $56,410 -8% |
| 2010 | $3,189 | $61,345 |
| 2009 | -- | $61,345 |
| 2008 | $2,856 +0.2% | $61,345 -2.4% |
| 2007 | $2,848 -13.7% | $62,874 |
| 2006 | $3,300 +7.6% | $62,874 |
| 2005 | $3,066 | $62,874 +13.8% |
| 2004 | -- | $55,272 |
| 2003 | $2,794 -0.4% | $55,272 |
| 2002 | $2,807 -0.8% | $55,272 -1.9% |
| 2001 | $2,828 +1.3% | $56,319 -0.6% |
| 2000 | $2,792 | $56,686 |
Find assessor info on the county website
Neighborhood: 44320
Nearby homes
- $348,4003 bd4 ba2.4k sqft717 Pebble Creek Dr, Akron, OH 44320Off Market
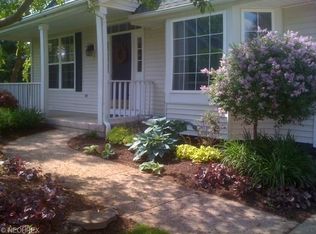
- $269,0002 bd2 ba1.4k sqft721 Pebble Creek Dr, Akron, OH 44320Sold

- $305,3003 bd2 ba1.8k sqft715 Pebble Creek Dr, Akron, OH 44320Off Market
- $292,4002 bd3 ba1.6k sqft722 Pebble Creek Dr, Akron, OH 44320Off Market
- $206,5002 bd3 ba-- sqft722 Pebblecreek Dr, Akron, OH 44320Off Market
- $278,8002 bd2 ba1.4k sqft723 Pebble Creek Dr, Akron, OH 44320Off Market
- $291,7003 bd2 ba2.1k sqft713 Pebble Creek Dr, Akron, OH 44320Off Market
- $261,0002 bd2 ba1.4k sqft720 Pebble Creek Dr, Akron, OH 44320Off Market
Nearby schools
GreatSchools rating
- 7/10Copley-Fairlawn Middle SchoolGrades: 5-8Distance: 2 mi
- 8/10Copley High SchoolGrades: 9-12Distance: 2.3 mi
- 7/10Herberich Primary Elementary SchoolGrades: K-4Distance: 2.3 mi
Schools provided by the listing agent
- District: Copley-Fairlawn CSD - 7703
Source: MLS Now. This data may not be complete. We recommend contacting the local school district to confirm school assignments for this home.
Get a cash offer in 3 minutes
Find out how much your home could sell for in as little as 3 minutes with a no-obligation cash offer.
Estimated market value
$319,800
Get a cash offer in 3 minutes
Find out how much your home could sell for in as little as 3 minutes with a no-obligation cash offer.
Estimated market value
$319,800
- Ohio
- Summit County
- Copley
- 44320
- 719 Pebble Creek Dr
Nearby cities
Nearby neighborhoods
Nearby zip codes
Other Copley Topics
