Skip main navigation
Sold for $720,000
  • $720,000

    719 Picket Ln, Longmont, CO 80504

    3beds
    4,228sqft
    Single Family Residence
    Built in 2002
    10,328 Square Feet Lot
    $708,600 Zestimate®
    $170/sqft
    $2,816 Estimated rent

    Home value

    $708,600

    $673,000 - $744,000

    $2,816/mo

    Zestimate® history
    Loading
    Loading...

    Owner options

    List your home for rent

    $2,816/mo

    Rent Zestimate®

    Find your next renter with Zillow Rental Manager. Plus, with online applications, you can quickly screen prospective tenants – for free.

    Learn more

    $2,816/mo

    Rent Zestimate®

    Refinance and save

    $4,183/mo

    Est. payment

    Refinancing to a lower rate could help reduce your monthly payments and save thousands over the life of the loan.

    See today's rates

    $4,183/mo

    Est. payment

    Explore your selling options

    Work with a Zillow partner agent

    Leverage their expertise and Zillow's premium Showcase listings to get your home seen by more buyers.

    Get started

    List with your own agent

    Get your home in front of millions of buyers by listing it on Zillow.

    Learn how to do it

    Sell it yourself

    Take full control of how buyers see your home on Zillow by listing For Sale by Owner (FSBO).

    List your home

    What's special

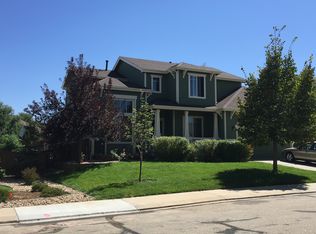
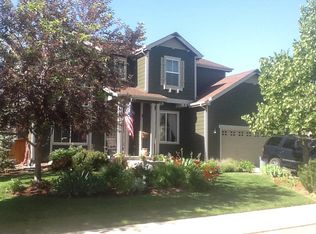
    Located in the desirable Sundial neighborhood, this stunning ranch-style residence epitomizes comfort, style, and pride of ownership. The interior provides a bright and open floor plan, along with the ease and accessibility of single-level living. Meticulously maintained and thoughtfully updated, the home features a refreshed kitchen with new counters, fixtures and paint, plus top-of-the-line appliances and even hand-crafted spice racks. A bathroom renovation was also completed just this year, giving you modern everything. Big-ticket upgrades have also been taken care of, including a new hail-resistant roof, HVAC and radon mitigation system. If you wish to expand, the unfinished basement is ready to go with rough-ins to add a bathroom and bedroom egress in place. The attention to detail continues in the backyard where lush landscaping surrounds a spacious and party-ready deck, complete with a retractable SunSetter awning. Beyond home, you're moments away from neighborhood parks, trails, schools, shops and restaurants. With so much to offer, this home will sell quickly. Schedule your showing today!**2 large carpets in great room, carpets in basement are included.The digital antenna remains with the property allowing free access over airwaves to all four major networks and over 60 free TV channels.**Showings Start on 3.9.24 at 10 am.

    Zillow last checked:

    Listing updated:

    Listed by:

    Laurell Richey 303-733-5335,

    Porchlight RE Group-Boulder

    Bought with:

    Davis Van Tilburg, 100074155

    Find Colorado Real Estate

    Source: IRES as distributed by MLS GRID,MLS#: 1004278MLS Logo

    Facts & features

    Interior

    Bedrooms & bathrooms
    • Bedrooms: 3
    • Bathrooms: 2
    • Full bathrooms: 2
    • Main level bathrooms: 2
    Primary bedroom
    • Description: Carpet
    • Features: Tub+Shower Primary, Luxury Features Primary Bath, 5 Piece Primary Bath
    • Level: Main
    • Dimensions: 0 x 0
    Bedroom 2
    • Description: Carpet
    Bedroom 3
    • Description: Carpet
    Dining room
    • Description: Hardwood
    Family room
    • Description: Carpet
    Great room
    • Description: Hardwood
    Kitchen
    • Description: Hardwood
    • Level: Main
    • Dimensions: 0 x 0
    Living room
    • Description: Hardwood
    Study
    • Description: Carpet
    Heating
    • Forced Air, Humidity Control
    Appliances
    • Included: Gas Range, Double Oven, Dishwasher, Refrigerator, Washer, Dryer, Microwave, Disposal
    Features
    • Eat-in Kitchen, Cathedral Ceiling(s), Open Floorplan, Walk-In Closet(s), Kitchen Island, High Ceilings, Crown Molding
    • Flooring: Wood
    • Windows: Window Coverings
    • Basement: Unfinished
    • Has fireplace: Yes
    • Fireplace features: Gas, Gas Log, Living Room
    Interior area
    • Total structure area: 2,114
    • Total interior livable area: 4,228 sqft
    • Finished area above ground: 2,114

    Property

    Parking
    • Total spaces: 3
    • Parking features: Oversized
    • Attached garage spaces: 3
    • Details: Attached
    Accessibility
    • Accessibility features: Accessible Approach with Ramp, Main Floor Bath, Accessible Bedroom, Main Level Laundry
    Features
    • Levels: One
    • Stories: 1
    • Patio & porch: Deck
    • Exterior features: Sprinkler System
    • Fencing: Fenced,Wood
    Lot
    • Size: 10,328 sqft
    • Features: Deciduous Trees, Paved, Curbs, Gutters, Sidewalks, Street Light
    Details
    • Parcel number: R0146444
    • Zoning: RES
    • Special conditions: Private Owner

    Construction

    Type & style
    • Home type: SingleFamily
    • Architectural style: Contemporary
    • Property subtype: Single Family Residence
    Materials
    • Frame
    • Roof: Composition
    Condition
    • New construction: No
    • Year built: 2002

    Utilities & green energy

    • Water: City
    • Utilities for property: Cable Available
    Green energy
    • Energy efficient items: Southern Exposure, Windows, Doors, High Efficiency Furnace

    Community & neighborhood

    Security
    • Security features: Fire Alarm
    Location
    • Region: Longmont
    • Subdivision: Dodd Estates 1

    HOA & financial

    HOA
    • Has HOA: Yes
    • HOA fee: $50 monthly
    • Association name: Flagstaff Property Management
    • Association phone: 303-682-0098

    Other

    Other facts
    • Listing terms: Cash,Conventional,FHA,VA Loan
    • Road surface type: Asphalt

    Price history

    DateEventPrice
    4/1/2024Sold$720,000$170/sqft
    Source: IRES as distributed by MLS GRID #1004278 Report a problem
    3/12/2024Pending sale$720,000$170/sqft
    Source: REcolorado as distributed by MLS GRID #IR1004278 Report a problem
    3/7/2024Listed for sale$720,000+75.6%$170/sqft
    Source: IRES as distributed by MLS GRID #1004278 Report a problem
    2/25/2016Sold$410,000-1.2%$97/sqft
    Source: IRES as distributed by MLS GRID #782211 Report a problem
    1/30/2016Pending sale$415,000$98/sqft
    Source: HICO Realty #782211 Report a problem
    1/23/2016Listed for sale$415,000+48.2%$98/sqft
    Source: HICO Realty #782211 Report a problem
    4/28/2010Sold$280,000-21.1%$66/sqft
    Source: Public Record Report a problem
    1/12/2004Sold$355,000+14.1%$84/sqft
    Source: Public Record Report a problem
    12/17/2002Sold$311,067$74/sqft
    Source: Public Record Report a problem

    Public tax history

    YearProperty taxesTax assessment
    2025$4,190 +1.4%$45,132 -5%
    2024$4,133 +11.3%$47,489 -1%
    2023$3,714 -1.3%$47,950 +27.8%
    2022$3,762 +13.9%$37,530 -2.8%
    2021$3,302 $38,610 +13.6%
    2020$3,302 +10.3%$33,992
    2019$2,993 $33,992 +7.9%
    2018$2,993 $31,507 -9.5%
    2017$2,993 +13.6%$34,833 +26.4%
    2016$2,634 +4.9%$27,557 +24.2%
    2015$2,510 +21.1%$22,192
    2014$2,073 -0.1%$22,192
    2013$2,075 +6.8%$22,192 -0.8%
    2012$1,943 -1.4%$22,368
    2011$1,970 +1.8%--
    2010$1,934 -1%$22,880
    2009$1,955 +12%$22,880 -14.5%
    2008$1,745 -2%$26,760
    2007$1,780 -1.8%$26,760 -1.5%
    2006$1,813 +3.6%$27,180
    2005$1,751 +1.2%$27,180 +3%
    2004$1,731 +40.8%$26,380
    2003$1,229 +60.4%$26,380 +63.3%
    2002$766 $16,150 -57.8%
    2001-- $38,300

    Find assessor info on the county website

    Neighborhood: 80504

    Nearby schools

    GreatSchools rating
    Schools provided by the listing agent
    • Elementary: Timberline
    • Middle: Heritage
    • High: Skyline

    Source: IRES as distributed by MLS GRID. This data may not be complete. We recommend contacting the local school district to confirm school assignments for this home.

    Get a cash offer in 3 minutes
    Find out how much your home could sell for in as little as 3 minutes with a no-obligation cash offer.
    Estimated market value
    $708,600
    Get a cash offer in 3 minutes
    Find out how much your home could sell for in as little as 3 minutes with a no-obligation cash offer.
    Estimated market value
    $708,600