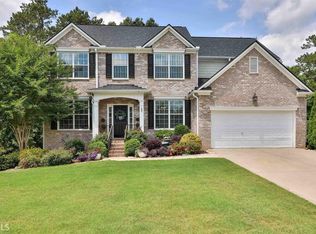
Discover an outstanding showplace that effortlessly marries elegance and functionality. This distinguished property, occupying a serene cul-de-sac location, offers a remarkable living experience enhanced by its impeccable finishes and thoughtful design. Encompassing over 4200 square feet, this home welcomes you with an open, flowing layout that has been meticulously curated to offer both aesthetic beauty and practical convenience. The heart of the home lies within the chef's kitchen, which seamlessly connects to the great room, forming an inviting space that is perfect for both intimate gatherings and grand celebrations. The kitchen features a substantial central gathering island, sleek solid surface counters, an appealing tile backsplash. A walk-in pantry further elevates the functionality of this culinary haven. On the main level, the living and dining rooms exude timeless charm, while the great room expanse provides an ideal setting for relaxation. Additionally, a versatile guest suite that can easily transform into a private office caters to various lifestyle needs. Wide plank hardwood floors enhance the overall elegance. Ascending the stunning staircase leads to an open loft, offering endless possibilities as a kid's retreat or a relaxation area. The king size owner's retreat is a haven of comfort, graced by two walk-in closets for enhanced organization. The remodeled spa bath, with its vaulted ceiling and captivating cut glass tile accents, sets the tone for luxury. The frameless shower door and body jets elevate the bathing experience. Three more generously proportioned suites, each accompanied by direct access to decorator-inspired baths, complete the upper level, ensuring comfort and convenience for everyone. The terrace level of this home is a realm of possibilities, with two expansive recreation rooms providing ample space. A dedicated gym/office or media room, accompanied by a full kitchen and washer/dryer combo. Outdoors, exceptional living continues with two covered porches spanning the rear of the home. These spaces offer idyllic views of the meticulously manicured yard, adorned with vibrant knock out roses and the plush beauty of zoysia grass. Notably, this residence is seamlessly integrated into its environment, providing access to an extensive network of 100 miles of cart paths that promote an active lifestyle. Adding to its allure is its proximity to shopping and dining destinations, making it a haven of convenience. This remarkable home undoubtedly embodies the charm and elegance, inviting you to step into a lifestyle of refined comfort and sophistication.
Closed
Street View
Zillow last checked:
Listing updated:
Bought with:
Non Mls Salesperson, 396381
Non-Mls Company
Source: GAMLS,MLS#: 20143408
Price history
| Date | Event | Price |
|---|---|---|
| 1/16/2024 | Sold | $682,500-1.9%$166/sqft |
Source:  GAMLS #20143408 Report a problem GAMLS #20143408 Report a problem | ||
| 12/15/2023 | Pending sale | $695,999$169/sqft |
Source: GAMLS #20143408 Report a problem | ||
| 11/11/2023 | Price change | $695,999-3.3%$169/sqft |
Source: GAMLS #20143408 Report a problem | ||
| 10/17/2023 | Price change | $719,997-4%$175/sqft |
Source: GAMLS #20143408 Report a problem | ||
| 8/27/2023 | Listed for sale | $749,999+32.7%$182/sqft |
Source: GAMLS #20143408 Report a problem | ||
| 7/22/2021 | Sold | $565,000+3%$137/sqft |
Source:  GAMLS #8996218 Report a problem GAMLS #8996218 Report a problem | ||
| 6/18/2021 | Contingent | $548,500$133/sqft |
Source: GAMLS #8996218 Report a problem | ||
| 6/18/2021 | Pending sale | $548,500$133/sqft |
Source: GAMLS #8996218 Report a problem | ||
| 6/14/2021 | Listed for sale | $548,500$133/sqft |
Source: GAMLS #8990788 Report a problem | ||
| 6/14/2021 | Pending sale | $548,500$133/sqft |
Source: GAMLS #8990788 Report a problem | ||
| 6/12/2021 | Price change | $548,500-6.2%$133/sqft |
Source: GAMLS #8990788 Report a problem | ||
| 6/6/2021 | Listed for sale | $585,000+44.4%$142/sqft |
Source: GAMLS #8990788 Report a problem | ||
| 3/24/2021 | Listing removed | -- |
Source: Owner Report a problem | ||
| 10/12/2016 | Listing removed | $405,000$98/sqft |
Source: Owner Report a problem | ||
| 7/15/2016 | Pending sale | $405,000$98/sqft |
Source: Owner Report a problem | ||
| 7/10/2016 | Price change | $405,000-1.2%$98/sqft |
Source: Owner Report a problem | ||
| 7/9/2016 | Listed for sale | $409,900$100/sqft |
Source: Owner Report a problem | ||
Get a cash offer in 3 minutes
Find out how much your home could sell for in as little as 3 minutes with a no-obligation cash offer.
Estimated market value
$782,400
