Beautiful Dutch Colonial filled with timeless character, original craftsmanship, and extensive recent updates! Original woodwork throughout is complemented by 1½-inch solid oak floors, Arts & Crafts windows, picture rails, and a built-in linen closet that showcase the quality and charm of this classic home.
The spacious layout offers comfortable living areas and an inviting screened porch, perfect for relaxing or entertaining. A 3-car garage provides plenty of room for vehicles, storage, hobbies, and toys.
Major improvements completed in summer 2026 include a new furnace and central air system installed in June 2026, providing updated heating and cooling for year-round comfort. The entire exterior was scraped, pressure washed, repaired where needed, primed, and freshly painted. New fascia boards were installed on the north and south sides of the main house, along with all-new seamless gutters.
Inside, both bathrooms were freshly painted, with new flooring and a new toilet added upstairs. Both larger bedrooms were painted, with additional paint touch-ups completed throughout the home. The basement floor was scraped and painted, and the basement walls were freshly painted.
Additional improvements include a new dishwasher, new breezeway screen door, new front porch light, professionally cleaned carpets, and refreshed landscaping.
A wonderful combination of historic Dutch Colonial charm, generous living space, modern comfort, and significant recent improvements, all while preserving the craftsmanship and character that make this home special!
Pending
$249,900
719 Potter St, Red Wing, MN 55066
3beds
1,628sqft
Single Family
Built in 1925
8,276 Square Feet Lot
$251,600 Zestimate®
$154/sqft
$-- HOA
What's special
- 23 days
- 998
- 109
Likely to sell faster than
Zillow last checked:
Listing updated:
Listed by:
Jameson M Melbye 651-764-8933,
MN WI Real Estate Hub
Source: NorthstarMLS as distributed by MLS GRID,MLS#: 7137689
Facts & features
Interior
Bedrooms & bathrooms
- Bedrooms: 3
- Bathrooms: 2
- Full bathrooms: 2
Bedroom
- Level: Upper
- Area: 143 Square Feet
- Dimensions: 13x11
Bedroom 2
- Level: Upper
- Area: 132 Square Feet
- Dimensions: 12x11
Bedroom 3
- Level: Upper
- Area: 72 Square Feet
- Dimensions: 9x8
Den
- Level: Main
- Area: 208 Square Feet
- Dimensions: 16x13
Dining room
- Level: Main
- Area: 132 Square Feet
- Dimensions: 12x11
Kitchen
- Level: Main
- Area: 143 Square Feet
- Dimensions: 13x11
Living room
- Level: Main
- Area: 275 Square Feet
- Dimensions: 25x11
Screened porch
- Level: Main
- Area: 247 Square Feet
- Dimensions: 19x13
Sun room
- Level: Main
- Area: 77 Square Feet
- Dimensions: 11x7
Heating
- Baseboard, Forced Air
Cooling
- Central Air
Appliances
- Included: Dishwasher, Dryer, Gas Water Heater, Microwave, Range, Refrigerator, Tankless Water Heater, Washer, Water Softener Owned
- Laundry: In Basement, Electric Dryer Hookup
Features
- Basement: Block,Full,Unfinished
- Number of fireplaces: 1
- Fireplace features: Brick, Living Room, Wood Burning
Interior area
- Total structure area: 2,346
- Total interior livable area: 1,628 sqft
- Finished area above ground: 1,628
- Finished area below ground: 0
Property
Parking
- Total spaces: 3
- Parking features: Attached, Asphalt, Electric, Garage Door Opener
- Attached garage spaces: 3
- Has uncovered spaces: Yes
- Details: Garage Dimensions (34x20)
Accessibility
- Accessibility features: None
Features
- Levels: Two
- Stories: 2
- Patio & porch: Enclosed, Rear Porch, Screened
Lot
- Size: 8,276 Square Feet
- Dimensions: 54 x 156
Details
- Foundation area: 718
- Parcel number: 554950160
- Zoning description: Residential-Single Family
Construction
Type & style
- Home type: SingleFamily
- Property subtype: Single Family
Materials
- Frame
- Roof: Age 8 Years or Less,Architectural Shingle,Asphalt
Condition
- New construction: No
- Year built: 1925
Utilities & green energy
- Electric: Circuit Breakers, 100 Amp Service, Power Company: Xcel Energy
- Gas: Natural Gas
- Sewer: City Sewer/Connected
- Water: City Water/Connected
Community & HOA
Community
- Subdivision: Spates & Cos Add
HOA
- Has HOA: No
Location
- Region: Red Wing
Financial & listing details
- Price per square foot: $154/sqft
- Tax assessed value: $224,000
- Annual tax amount: $2,866
- Date on market: 9/7/2026
- Cumulative days on market: 14 days
Estimated market value
$251,600
$239,000 - $264,000
$1,858/mo
Price history
| Date | Event | Price |
|---|---|---|
| 9/21/2026 | Pending sale | $249,900$154/sqft |
Source:  NorthstarMLS as distributed by MLS GRID #7137689 Report a problem NorthstarMLS as distributed by MLS GRID #7137689 Report a problem | ||
| 9/17/2026 | Listed for sale | $249,900+57.2%$154/sqft |
Source: NorthstarMLS as distributed by MLS GRID #7137689 Report a problem | ||
| 8/17/2006 | Sold | $159,000+14.4%$98/sqft |
Source: Public Record Report a problem | ||
| 11/21/2002 | Sold | $139,000$85/sqft |
Source: Public Record Report a problem | ||
Public tax history
| Year | Property taxes | Tax assessment |
|---|---|---|
| 2026 | $2,882 +0.6% | $224,000 +4.3% |
| 2025 | $2,866 +2.5% | $214,800 +1.6% |
| 2024 | $2,796 +3.8% | $211,500 +5.9% |
| 2023 | $2,694 +6.8% | $199,800 +0.6% |
| 2022 | $2,522 +8.1% | $198,600 +17.8% |
| 2021 | $2,332 -5% | $168,600 +6.7% |
| 2020 | $2,454 | $158,000 +1.9% |
| 2019 | $2,454 | $155,000 +1.4% |
| 2018 | $2,454 +24.9% | $152,800 +15% |
| 2017 | $1,964 +11% | $132,900 +1.5% |
| 2016 | $1,770 | $131,000 +3.1% |
| 2015 | $1,770 | $127,000 +4.5% |
| 2014 | $1,770 -4.8% | $121,500 -7% |
| 2013 | $1,860 +12.3% | $130,700 -0.8% |
| 2012 | $1,656 +5.9% | $131,800 -0.5% |
| 2011 | $1,564 -8.3% | $132,500 -5.1% |
| 2010 | $1,706 -4.3% | $139,600 -4.1% |
| 2009 | $1,782 +8.4% | $145,500 |
| 2008 | $1,644 -0.5% | $145,500 |
| 2007 | $1,652 +3.3% | -- |
| 2006 | $1,600 +8.3% | -- |
| 2005 | $1,478 +5% | -- |
| 2004 | $1,408 +2.2% | -- |
| 2003 | $1,378 -3.4% | -- |
| 2002 | $1,426 +15% | -- |
| 2001 | $1,240 | -- |
Find assessor info on the county website
Monthly payment
Est. payment
Payment breakdown
Explore the cost of this home by adjusting the details. Changes won't be saved.Climate risks
Neighborhood: 55066
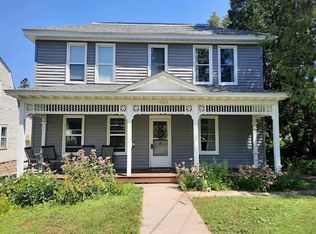
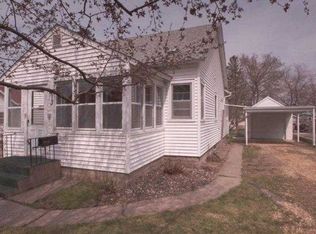
Similar homes
- $244,0003 bd2 ba1.3k sqft203 E 7th St, Red Wing, MN 55066For Sale
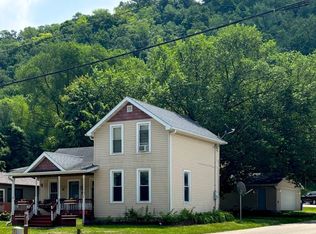
 MLS ID #7083274, John R. Rohan, Red Wing Homes For Sale. NorthstarMLS as distributed by MLS GRID
 - $--4 bd2 ba984 sqft1728 W 6th St, Red Wing, MN 55066AuctionServiceLink Auction
- $--3 bd2 ba1.6k sqft516 Hodgman St, Red Wing, MN 55066Auction
 Auction.com 2
 - $265,0004 bd2 ba2k sqft591 E 7th St, Red Wing, MN 55066For Sale
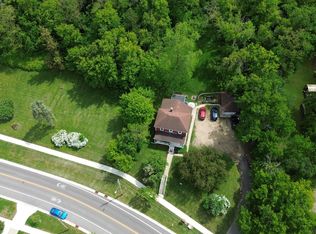 MLS ID #6784737, Alain Intharath, Coldwell Banker Realty. NorthstarMLS as distributed by MLS GRID
 - $295,0003 bd2 ba1.9k sqft1616 Greenwood St, Red Wing, MN 55066For SaleMLS ID #7136002, Corey Ahern, Trust Realty. NorthstarMLS as distributed by MLS GRID
- $239,9003 bd1 ba1k sqft4251 Hickory St, Red Wing, MN 55066For SaleMLS ID #7139303, Cristy Elizabeth Oldman, HOMESTEAD ROAD. NorthstarMLS as distributed by MLS GRID
- $265,0003 bd2 ba1k sqft1308 Norwood St, Red Wing, MN 55066For SaleMLS ID #7102119, Neal Topliff, Draz Real Estate Inc.. NorthstarMLS as distributed by MLS GRID
- $295,0003 bd2 ba1.4k sqft954 Linda Ave, Red Wing, MN 55066For SaleMLS ID #7132408, Douglas Lantis, Integrity Realty. NorthstarMLS as distributed by MLS GRID
- $210,0003 bd2 ba1.2k sqft1529 Bush St, Red Wing, MN 55066For SaleMLS ID #7126367, Jessie Lee Lodermeier, Edina Realty, Inc.. NorthstarMLS as distributed by MLS GRID
- $225,0003 bd3 ba2.3k sqft621 East Ave, Red Wing, MN 55066For SaleMLS ID #7085304, Amy Hovland, Edina Realty, Inc.. NorthstarMLS as distributed by MLS GRID
- $239,5002 bd2 ba1.3k sqft519 Buchanan St, Red Wing, MN 55066For SaleMLS ID #7127987, Lori L. Simonson, Exit Realty Rivertown. NorthstarMLS as distributed by MLS GRID
- $279,9003 bd2 ba2k sqft3453 Forrest Ln, Red Wing, MN 55066For SaleMLS ID #7089316, Chara Hedin, Keller Williams Select Realty. NorthstarMLS as distributed by MLS GRID
- $310,0003 bd2 ba1k sqft210 Carol Ln, Red Wing, MN 55066For SaleMLS ID #7146131, Jodi Gillard, Lakes Sotheby's International Realty. NorthstarMLS as distributed by MLS GRID
- $239,0002 bd2 ba1.6k sqft731 College Ave, Red Wing, MN 55066For SaleMLS ID #7073676, Andrea Jensen, Edina Realty, Inc.. NorthstarMLS as distributed by MLS GRID
- $244,9002 bd1 ba1.1k sqft110 Red Wing Ave S, Red Wing, MN 55066For SaleMLS ID #7072684, Andrea Jensen, Edina Realty, Inc.. NorthstarMLS as distributed by MLS GRID
- $235,0002 bd2 ba1.1k sqft405 Main St APT 304, Red Wing, MN 55066For SaleMLS ID #7141107, Amy Hovland, Edina Realty, Inc.. NorthstarMLS as distributed by MLS GRID
- $185,0003 bd2 ba1.3k sqft1715 Old West Main St, Red Wing, MN 55066For SaleMLS ID #7084796, Lynn Frantzen, Keller Williams Integrity Realty. NorthstarMLS as distributed by MLS GRID
- $179,9004 bd2 ba1.3k sqft1115 Bush St, Red Wing, MN 55066For SaleMLS ID #7103902, Jason Sarazine, Worth Clark Realty. NorthstarMLS as distributed by MLS GRID
