Skip main navigation
Sold for $378,000
  • $378,000

    719 Puppy Drum Lane, Maysville, NC 28555

    4beds
    2,381sqft
    Single Family Residence
    Built in 2026
    1 Acres Lot
    $378,800 Zestimate®
    $159/sqft
    $2,358 Estimated rent

    Home value

    $378,800

    $360,000 - $398,000

    $2,358/mo

    Zestimate® history
    Loading
    Loading...

    Owner options

    List your home for rent

    $2,358/mo

    Rent Zestimate®

    Find your next renter with Zillow Rental Manager. Plus, with online applications, you can quickly screen prospective tenants – for free.

    Learn more

    $2,358/mo

    Rent Zestimate®

    Refinance and save

    $2,575/mo

    Est. payment

    Refinancing to a lower rate could help reduce your monthly payments and save thousands over the life of the loan.

    See today's rates

    $2,575/mo

    Est. payment

    Explore your selling options

    Work with a Zillow partner agent

    Leverage their expertise and Zillow's premium Showcase listings to get your home seen by more buyers.

    Get started

    List with your own agent

    Get your home in front of millions of buyers by listing it on Zillow.

    Learn how to do it

    Sell it yourself

    Take full control of how buyers see your home on Zillow by listing For Sale by Owner (FSBO).

    List your home

    What's special

    Corner fireplaceModern finishesPeaceful eveningsSeparate showerOpen-concept kitchenAmple counter spaceSpacious flex area
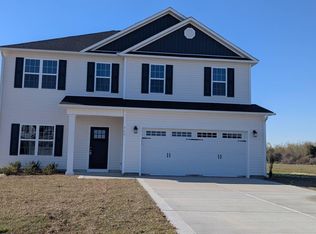
    SELLER OFFERING $10,000 BUYER INCENTIVE! 4-bedroom, 2-bathroom Grayson floor plan spans 2,381 square feet of thoughtfully designed living space. As you approach, a charming covered porch invites you. Enjoy mornings taking in the ENC sunrises while the world awakens around you. Step inside and feel the open flow of a versatile floorplan that seamlessly adapts to your lifestyle needs. To your left, a spacious flex area awaits, ideal for a cozy sitting room, vibrant office, or elegant dining space, allowing your imagination to personalize your new home. Enter the living room, where sunlight pours through tall windows, illuminating a beautiful corner fireplace that sets the perfect ambiance for intimate gatherings or relaxed evenings. The open-concept kitchen, a chef's delight, encourages culinary creativity as you entertain guests with ease, surrounded by modern finishes and ample counter space. On the main floor, discover a conveniently placed laundry room, guest bath, and mudroom, adding functionality without compromising style. Venture upstairs to find a luxurious primary suite, boasting not one but two walk-in closets for all your wardrobe dreams. The ensuite bath is your personal retreat, featuring a soaking tub, separate shower, and dual sinks, offering a spa-like experience every day. Three additional spacious bedrooms, each with their own walk-in closets, provide comfort and privacy. A full guest bath completes the upper level, adding to the home's welcoming layout. Step outside to your covered patio, where the quiet street hums with peaceful evenings, perfect for entertaining or enjoying serene moments. Imagine the possibilities and it your forever home.

    Zillow last checked:

    Listing updated:

    Listed by:

    Taylor M Greene 910-378-9549,

    Century 21 Coastal Advantage

    Bought with:

    Juliath Hein, 362655

    eXp Realty

    Source: Hive MLS,MLS#: 100537780MLS LogoOriginating MLS: Jacksonville Board of Realtors

    Facts & features

    Interior

    Bedrooms & bathrooms
    • Bedrooms: 4
    • Bathrooms: 3
    • Full bathrooms: 2
    • 1/2 bathrooms: 1
    Primary bedroom
    • Level: Non Primary Living Area
    Heating
    • Electric, Heat Pump
    Cooling
    • Central Air
    Appliances
    • Included: Electric Oven, Built-In Microwave, See Remarks, Dishwasher
    • Laundry: Laundry Room
    Features
    • Walk-in Closet(s), Tray Ceiling(s), Mud Room, Ceiling Fan(s), Walk-In Closet(s)
    • Flooring: Carpet, See Remarks
    • Basement: None
    • Attic: Access Only
    Interior area
    • Total structure area: 2,381
    • Total interior livable area: 2,381 sqft

    Property

    Parking
    • Total spaces: 2
    • Parking features: Garage Door Opener, On Site, Paved
    • Attached garage spaces: 2
    Features
    • Levels: Two
    • Stories: 2
    • Patio & porch: Covered, Porch, See Remarks
    • Pool features: None
    • Fencing: None
    Lot
    • Size: 1 Acres
    • Features: Cul-De-Sac
    Details
    • Parcel number: 534800156760
    • Zoning: Residential
    • Special conditions: Standard

    Construction

    Type & style
    • Home type: SingleFamily
    • Property subtype: Single Family Residence
    Materials
    • See Remarks, Vinyl Siding, Wood Frame
    • Foundation: Slab
    • Roof: Architectural Shingle
    Condition
    • New construction: Yes
    • Year built: 2026
    Details
    • Warranty included: Yes

    Utilities & green energy

    • Utilities for property: See Remarks

    Community & HOA

    Community
    • Security: Smoke Detector(s)
    • Subdivision: Village Creek
    HOA
    • Has HOA: Yes
    • Amenities included: Maintenance Common Areas, Management
    • HOA fee: $300 annually
    • HOA name: Premier Management
    • HOA phone: 910-679-3012
    Location
    • Region: Maysville

    Financial & listing details

    • Price per square foot: $159/sqft
    • Tax assessed value: $65,000
    • Date on market: 10/23/2025
    • Cumulative days on market: 5 days
    • Listing agreement: Exclusive Right To Sell
    • Listing terms: Cash,Conventional,FHA,USDA Loan,VA Loan
    • Road surface type: Paved

    Price history

    DateEventPrice
    6/23/2026Sold$378,000$159/sqft
    Source: Hive MLS #100537780 Report a problem
    10/27/2025Contingent$378,000$159/sqft
    Source: Hive MLS #100537780 Report a problem
    10/23/2025Listed for sale$378,000$159/sqft
    Source: Hive MLS #100537780 Report a problem

    Public tax history

    Tax history is unavailable.

    Neighborhood: 28555

    Nearby schools

    GreatSchools rating
    Schools provided by the listing agent
    • Elementary: Silverdale
    • Middle: Hunters Creek
    • High: White Oak

    Source: Hive MLS. This data may not be complete. We recommend contacting the local school district to confirm school assignments for this home.

    Get a cash offer in 3 minutes
    Find out how much your home could sell for in as little as 3 minutes with a no-obligation cash offer.
    Estimated market value
    $378,800
    Get a cash offer in 3 minutes
    Find out how much your home could sell for in as little as 3 minutes with a no-obligation cash offer.
    Estimated market value
    $378,800