Welcome to beautiful 4-BR, 3-BA home, thoughtfully updated yet w/timeless character. Renovated kit is a true standout, featuring Wolf gas cooktop, double oven, microwave, dishwasher, huge island, vegetable sink & convenient pull-out pantry. The ML offers 2 BRs that share BA, while the spacious primary features beautifully renovated BA w/dual sinks, gorgeous shower & closet organization. An office/flex area w/abundance of windows overlooks yard. UL find additional BR, full BA & walk-in storage, possible primary. Freshly painted, w/new flooring, basement provides huge playroom, more storage & lndry space; 4th BR currently includes lndry hookups offering flexible use. Relax on the screened porch w/new carpet overlooking beautiful, fenced yd w/garden space, plus a welcoming front porch. An oversized detached garage (sold as-is) provides exceptional parking. Conveniently located, full of charm. OPEN HOUSE 10/11 from 1-4. Come by for a fall mum & drop off can goods for 2nd Harvest Food Bank
For sale
$649,900
719 Quarterstaff Rd, Winston Salem, NC 27104
4beds
3,563sqft
Stick/Site Built, Residential, Single Family Residence
Built in 1959
0.56 Acres Lot
$626,200 Zestimate®
$--/sqft
$-- HOA
What's special
Basement provides huge playroomWelcoming front porchFreshly paintedGorgeous showerHuge islandVegetable sinkDouble oven
- 1 day
- 348
- 40
Zillow last checked:
Listing updated:
Listed by:
Susan Maier Colon 336-749-3992,
Berkshire Hathaway HomeServices Carolinas Realty
Source: Triad MLS,MLS#: 1237913
Facts & features
Interior
Bedrooms & bathrooms
- Bedrooms: 4
- Bathrooms: 3
- Full bathrooms: 3
- Main level bathrooms: 2
Primary bedroom
- Level: Main
- Dimensions: 14.83 x 11.75
Bedroom 2
- Level: Main
- Dimensions: 11.17 x 10.83
Bedroom 3
- Level: Second
- Dimensions: 18.67 x 15.5
Bedroom 4
- Level: Main
- Dimensions: 11 x 10.42
Breakfast
- Level: Main
- Dimensions: 11.75 x 11.17
Den
- Level: Main
- Dimensions: 26 x 18
Dining room
- Level: Main
- Dimensions: 20 x 13.33
Kitchen
- Level: Main
- Dimensions: 16.67 x 12.67
Office
- Level: Main
- Dimensions: 32.5 x 7.17
Other
- Level: Basement
- Dimensions: 32 x 18.67
Heating
- Forced Air, Natural Gas
Cooling
- Central Air
Appliances
- Included: Microwave, Cooktop, Dishwasher, Disposal, Double Oven, Range Hood
- Laundry: 2nd Dryer Connection, 2nd Washer Connection, Dryer Connection, In Basement, Washer Hookup
Features
- Ceiling Fan(s), Dead Bolt(s), Kitchen Island, Pantry, Solid Surface Counter
- Flooring: Carpet, Tile, Vinyl, Wood
- Basement: Partially Finished, Basement
- Attic: Walk-In
- Number of fireplaces: 1
- Fireplace features: Den
Interior area
- Total structure area: 4,188
- Total interior livable area: 3,563 sqft
- Finished area above ground: 2,966
- Finished area below ground: 597
Video & virtual tour
Property
Parking
- Total spaces: 2
- Parking features: Driveway, Garage, Paved, Detached
- Garage spaces: 2
- Has uncovered spaces: Yes
Features
- Levels: One and One Half
- Stories: 1
- Patio & porch: Porch
- Exterior features: Garden
- Pool features: None
- Fencing: Fenced
Lot
- Size: 0.56 Acres
Details
- Parcel number: 6806909020
- Zoning: RS9
- Special conditions: Owner Sale
Construction
Type & style
- Home type: SingleFamily
- Architectural style: Traditional
- Property subtype: Stick/Site Built, Residential, Single Family Residence
Materials
- Wood Siding
Condition
- Year built: 1959
Utilities & green energy
- Sewer: Public Sewer
- Water: Public
Community & HOA
Community
- Subdivision: Sherwood Forest
HOA
- Has HOA: No
Location
- Region: Winston Salem
Financial & listing details
- Tax assessed value: $576,800
- Annual tax amount: $6,592
- Date on market: 10/6/2026
- Cumulative days on market: 36 days
- Listing agreement: Exclusive Right To Sell
Estimated market value
$626,200
$595,000 - $658,000
$3,071/mo
Price history
| Date | Event | Price |
|---|---|---|
| 10/6/2026 | Listed for sale | $649,900 |
Source:  Triad MLS #1237913 Report a problem Triad MLS #1237913 Report a problem | ||
| 10/5/2026 | Listing removed | $649,900 |
Source: Triad MLS #1233654 Report a problem | ||
| 9/2/2026 | Listed for sale | $649,900+106.3% |
Source: Triad MLS #1233654 Report a problem | ||
| 3/10/2017 | Sold | $315,000-4.3% |
Source: Triad MLS #809253 Report a problem | ||
| 1/31/2017 | Pending sale | $329,000$92/sqft |
Source: Leonard Ryden Burr Real Estate #809253 Report a problem | ||
| 9/20/2016 | Listed for sale | $329,000+6.5%$92/sqft |
Source: Leonard Ryden Burr Real Estate #809253 Report a problem | ||
| 11/9/2006 | Sold | $309,000 |
Source: Triad MLS #W407616 Report a problem | ||
Public tax history
| Year | Property taxes | Tax assessment |
|---|---|---|
| 2025 | $6,357 +20% | $576,800 +52.8% |
| 2024 | $5,297 +4.8% | $377,600 |
| 2023 | $5,055 +1.9% | $377,600 |
| 2022 | $4,961 +1.8% | $377,600 |
| 2021 | $4,872 +3.1% | $377,600 +10.3% |
| 2020 | $4,725 -0.7% | $342,200 |
| 2019 | $4,760 +5.3% | $342,200 |
| 2018 | $4,520 | $342,200 +39.1% |
| 2016 | $4,520 +41.8% | $246,032 |
| 2015 | $3,188 +3.1% | $246,032 |
| 2014 | $3,092 | $246,032 |
| 2013 | -- | $246,032 -13.2% |
| 2012 | -- | $283,550 |
| 2011 | -- | $283,550 |
| 2010 | -- | $283,550 |
| 2009 | -- | $283,550 +31.5% |
| 2008 | -- | $215,570 |
| 2007 | -- | $215,570 |
| 2006 | -- | $215,570 |
| 2005 | -- | $215,570 +14.3% |
| 2004 | -- | $188,646 |
| 2003 | -- | $188,646 |
| 2002 | -- | -- |
| 2001 | -- | $179,441 +15.8% |
| 2000 | -- | $154,977 |
Find assessor info on the county website
Monthly payment
Est. payment
Payment breakdown
Explore the cost of this home by adjusting the details. Changes won't be saved.Climate risks
Neighborhood: Old Sherwood Forest
- $480,9003 bd3 ba1.8k sqft725 Quarterstaff Rd, Winston Salem, NC 27104Off Market
- $524,3003 bd2 ba2.1k sqft713 Quarterstaff Rd, Winston Salem, NC 27104Off Market
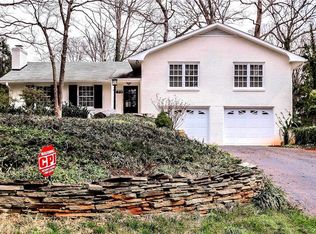
- $426,5004 bd3 ba1.9k sqft713 N Peacehaven Rd, Winston Salem, NC 27104Off Market
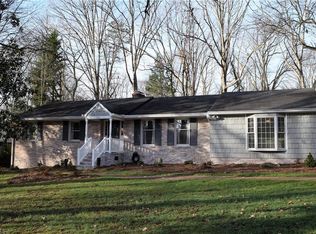
- $700,3004 bd3 ba3k sqft722 Quarterstaff Rd, Winston Salem, NC 27104Off Market
Similar homes
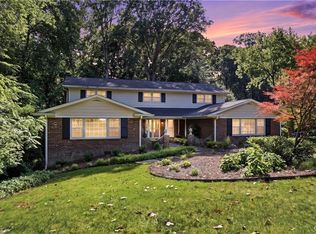
- $670,0005 bd6 ba4.9k sqft612 Hertford Rd, Winston Salem, NC 27104For Sale
 MLS ID #1222414, McKenzie Ziegler. Triad MLS
 - $530,0004 bd3 ba3.2k sqft321 Stanaford Rd, Winston Salem, NC 27104For Sale
 MLS ID #1235880, Bernardo Lundy. Triad MLS
 - $630,0004 bd4 ba3.2k sqft4025 Huntscroft Ln, Winston Salem, NC 27106For Sale
 MLS ID #1234893, Stephanie Vestal. Triad MLS
 - $570,0004 bd4 ba4.2k sqft3721 Herchel Ln, Winston Salem, NC 27106For Sale
 MLS ID #1236724, Emily Raulerson. Triad MLS
 - $709,9004 bd3 ba3.1k sqft1025 Oaklawn Ave, Winston Salem, NC 27104For SaleMLS ID #1226651, Rick Epperson. Triad MLS
- $599,9004 bd4 ba3.3k sqft3340 York Rd, Winston Salem, NC 27106For SaleMLS ID #1227524, David Helms. Triad MLS
- $509,9004 bd3 ba3.2k sqft1014 Greenhurst Rd, Winston Salem, NC 27104For SaleMLS ID #1234351, Heidi Eller. Triad MLS
- $720,0005 bd5 ba3.7k sqft105 Creekstone Ct, Winston Salem, NC 27104For SaleMLS ID #1223557, Brianna Funte. Triad MLS
- $634,0004 bd3 ba2.7k sqft2832 Kensington Rd, Winston Salem, NC 27106For SaleMLS ID #1223724, Jason Bragg. Triad MLS
- $625,0003 bd4 ba2.2k sqft1920 Robinhood Rd, Winston Salem, NC 27104For SaleMLS ID #1223372, Zachary Bradley. Triad MLS
- $699,0003 bd3 ba3.3k sqft311 Muirfield Dr, Winston Salem, NC 27104For SaleMLS ID #1234589, Meg Shipley. Triad MLS
- $689,0003 bd3 ba2.5k sqft185 Westhaven Cir, Winston Salem, NC 27104For SaleMLS ID #1234445, Dwanna Adams. Triad MLS
- $449,0003 bd3 ba2.4k sqft106 Bishop St, Winston Salem, NC 27104For SaleMLS ID #1226665, Barbara Barnes. Triad MLS
- $550,0003 bd4 ba2.9k sqft817 Clovelly Rd, Winston Salem, NC 27106For SaleMLS ID #1229606, Allison Sigmon. Triad MLS
- $590,0005 bd5 ba3.8k sqft4486 Greystone Place Ct, Winston Salem, NC 27106For SaleMLS ID #1234107, Michael Hosey. Triad MLS
- $549,0004 bd2 ba2.8k sqft5901 La Sierra Dr, Pfafftown, NC 27040For SaleMLS ID #1237641, Kristie Gaither. Triad MLS
- $550,0004 bd5 ba3.9k sqft1549 Turkey Hill Rd, Winston Salem, NC 27106For SaleMLS ID #1230078, Judy Ricardo. Triad MLS
- $415,0003 bd2 ba2.1k sqft410 N Gordon Dr, Winston Salem, NC 27104For SaleMLS ID #1222083, Dwanna Adams. Triad MLS
- $374,9004 bd3 ba2.2k sqft6020 Jeannine Dr, Lewisville, NC 27023For SaleMLS ID #1237224, Micaela Wall. Triad MLS
- $439,9004 bd3 ba2.5k sqft309 Hambrick Ct, Winston Salem, NC 27106For SaleMLS ID #1230183, Noah Wilkerson. Triad MLS
