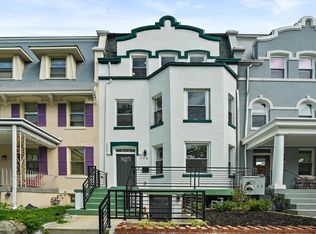
Main house is rented at $7000/month, tenant pays all utilities. 2 bedroom 1 bath lower-level unit is vacant. As you step inside the main house you'll be greeted by an open and airy floor plan, accentuated by high ceilings, designer LED lighting fixtures, bamboo flooring that spans throughout the property. The living room features an elegant gas fireplace and abundant natural light, the adjacent dining area seamlessly connects to the gourmet kitchen, boasting 42-inch cabinetry, top-of-the-line stainless steel appliances and center island with quartz countertops. The upper levels of the home feature an impressive layout, with a total of five well-appointed bedrooms and three full baths. The primary suite is a private retreat, offering it’s own private deck, walk-in closet and an en-suite bathroom featuring a double floating vanity and soaking tub. The second bedroom on this level spans across the width of the entire building with multiple oversized south facing windows. There is a convenient full bath down the hall with rain shower and gleaming porcelain tiles. Three more bedrooms on the top floor and walk-out deck with city views. There is a fully finished lower-level apartment with private front and rear entrances featuring two bedrooms, full kitchen and a modern bathroom. A rear deck provides an idyllic setting for outdoor dining, relaxation, or hosting summer barbecues. The two private parking spaces offer convenient access home from the rear. This residence benefits from its prime location in Columbia Heights/Petworth neighborhoods which offer an array of amenities, including trendy restaurants, boutique shops, vibrant nightlife and easy access to public transportation (Just one short block to the Petworth metro station). With nearby parks, green spaces and community attractions, you'll enjoy a balanced urban lifestyle.
For sale
$1,249,000
719 Quebec Pl NW, Washington, DC 20010
7beds
3,104sqft
Townhouse
Built in 1913
1,753 Square Feet Lot
$1,210,800 Zestimate®
$402/sqft
$-- HOA
What's special
White and green stuccoLuxurious finishesOver-sized doorsFive well-appointed bedroomsElegant architectural detailsTop-of-the-line stainless steel appliancesElegant gas fireplace
- 209 days
- 112
- 7
Zillow last checked:
Listing updated:
Listed by:
Gulia Abdullina 202-531-9555,
BUYSELLDC
Source: Bright MLS,MLS#: DCDC2248232
Facts & features
Interior
Bedrooms & bathrooms
- Bedrooms: 7
- Bathrooms: 5
- Full bathrooms: 4
- 1/2 bathrooms: 1
- Main level bathrooms: 1
Rooms
- Room types: Living Room, Dining Room, Primary Bedroom, Bedroom 2, Bedroom 3, Bedroom 4, Bedroom 5, Kitchen, Bedroom 6, Bathroom 2, Bathroom 3, Primary Bathroom, Half Bath
Primary bedroom
- Features: Balcony Access, Ceiling Fan(s), Flooring - Bamboo, Lighting - LED, Recessed Lighting
- Level: Upper
Bedroom 2
- Features: Ceiling Fan(s), Flooring - Bamboo, Lighting - LED, Recessed Lighting
- Level: Upper
Bedroom 3
- Features: Ceiling Fan(s), Flooring - Bamboo, Cathedral/Vaulted Ceiling, Built-in Features, Lighting - LED, Recessed Lighting
- Level: Upper
Bedroom 4
- Features: Cathedral/Vaulted Ceiling, Ceiling Fan(s), Flooring - Bamboo, Built-in Features, Lighting - LED, Recessed Lighting
- Level: Upper
Bedroom 5
- Features: Balcony Access, Flooring - Bamboo, Ceiling Fan(s), Cathedral/Vaulted Ceiling, Lighting - LED, Recessed Lighting
- Level: Upper
Bedroom 5
- Features: Flooring - Ceramic Tile, Lighting - Ceiling, Lighting - LED
- Level: Lower
Bedroom 6
- Features: Flooring - Ceramic Tile, Lighting - Ceiling, Lighting - LED
- Level: Lower
Primary bathroom
- Features: Bathroom - Tub Shower, Countertop(s) - Quartz, Double Sink, Flooring - Ceramic Tile, Lighting - LED, Recessed Lighting
- Level: Upper
Bathroom 2
- Features: Bathroom - Walk-In Shower, Countertop(s) - Quartz, Flooring - Ceramic Tile, Lighting - LED
- Level: Upper
Bathroom 3
- Features: Flooring - Ceramic Tile, Bathroom - Tub Shower, Recessed Lighting, Countertop(s) - Quartz
- Level: Upper
Bathroom 3
- Features: Bathroom - Walk-In Shower, Flooring - Ceramic Tile, Lighting - LED
- Level: Lower
Dining room
- Features: Built-in Features, Dining Area, Flooring - Bamboo, Lighting - Ceiling, Lighting - LED
- Level: Main
Half bath
- Features: Built-in Features, Flooring - Ceramic Tile
- Level: Main
Kitchen
- Features: Countertop(s) - Quartz, Flooring - Bamboo, Kitchen Island, Eat-in Kitchen, Kitchen - Gas Cooking, Lighting - Ceiling, Lighting - LED
- Level: Main
Living room
- Features: Flooring - Bamboo, Ceiling Fan(s), Recessed Lighting, Lighting - LED
- Level: Main
Living room
- Features: Basement - Finished, Flooring - Ceramic Tile, Lighting - LED, Lighting - Ceiling
- Level: Lower
Heating
- Central, Natural Gas
Cooling
- Central Air, Electric
Appliances
- Included: Dishwasher, Disposal, Energy Efficient Appliances, Ice Maker, Microwave, Oven/Range - Gas, Refrigerator, Stainless Steel Appliance(s), Washer, Washer/Dryer Stacked, Tankless Water Heater
- Laundry: Has Laundry
Features
- 2nd Kitchen, Bathroom - Walk-In Shower, Bathroom - Tub Shower, Built-in Features, Butlers Pantry, Ceiling Fan(s), Combination Kitchen/Dining, Open Floorplan, Kitchen - Gourmet, Kitchen Island, Pantry, Primary Bath(s), Recessed Lighting, Walk-In Closet(s), 9'+ Ceilings, High Ceilings
- Flooring: Bamboo, Ceramic Tile, Wood
- Windows: Double Pane Windows, Window Treatments
- Basement: Full,Finished,Front Entrance,Rear Entrance
- Number of fireplaces: 1
- Fireplace features: Gas/Propane
Interior area
- Total structure area: 3,104
- Total interior livable area: 3,104 sqft
- Finished area above ground: 3,104
- Finished area below ground: 0
Property
Parking
- Total spaces: 2
- Parking features: Secured, Surface, Off Street
Accessibility
- Accessibility features: None
Features
- Levels: Four
- Stories: 4
- Patio & porch: Porch, Patio, Deck, Roof Deck
- Exterior features: Lighting, Street Lights, Balcony
- Pool features: None
Lot
- Size: 1,753 Square Feet
- Features: Unknown Soil Type
Details
- Additional structures: Above Grade, Below Grade
- Parcel number: 3031//0184
- Zoning: RF-1
- Special conditions: Standard
Construction
Type & style
- Home type: Townhouse
- Architectural style: Victorian
- Property subtype: Townhouse
Materials
- Brick, Stucco
- Foundation: Block
Condition
- Excellent
- New construction: No
- Year built: 1913
Utilities & green energy
- Sewer: Public Sewer
- Water: Public
Community & HOA
Community
- Subdivision: Columbia Heights
HOA
- Has HOA: No
Location
- Region: Washington
Financial & listing details
- Price per square foot: $402/sqft
- Tax assessed value: $1,112,600
- Annual tax amount: $9,457
- Date on market: 3/2/2026
- Listing agreement: Exclusive Right To Sell
- Listing terms: Conventional,Cash,1031 Exchange
- Ownership: Fee Simple
Estimated market value
$1,210,800
$1.15M - $1.27M
$6,715/mo
Price history
| Date | Event | Price |
|---|---|---|
| 4/20/2026 | Price change | $1,249,000-3.1%$402/sqft |
Source:  Bright MLS #DCDC2248226 Report a problem Bright MLS #DCDC2248226 Report a problem | ||
| 3/2/2026 | Listed for sale | $1,289,000+0.3%$415/sqft |
Source: Bright MLS #DCDC2248232 Report a problem | ||
| 11/17/2025 | Listing removed | $1,285,000$414/sqft |
Source: Bright MLS #DCDC2224074 Report a problem | ||
| 10/17/2025 | Price change | $1,285,000-0.8%$414/sqft |
Source: Bright MLS #DCDC2224074 Report a problem | ||
| 9/23/2025 | Listed for sale | $1,295,000+3.7%$417/sqft |
Source: Bright MLS #DCDC2224074 Report a problem | ||
| 7/1/2025 | Listing removed | $1,249,000$402/sqft |
Source: Bright MLS #DCDC2187760 Report a problem | ||
| 4/22/2025 | Price change | $1,249,000-3.1%$402/sqft |
Source: Bright MLS #DCDC2187760 Report a problem | ||
| 1/1/2025 | Listed for sale | $1,289,000$415/sqft |
Source: Bright MLS #DCDC2157184 Report a problem | ||
| 12/10/2024 | Listing removed | $1,289,000$415/sqft |
Source: Bright MLS #DCDC2157752 Report a problem | ||
| 11/19/2024 | Price change | $1,289,000-0.8%$415/sqft |
Source: Bright MLS #DCDC2157184 Report a problem | ||
| 9/24/2024 | Price change | $1,299,000-3.8%$418/sqft |
Source: Bright MLS #DCDC2157184 Report a problem | ||
| 9/3/2024 | Listed for sale | $1,350,000+4.2%$435/sqft |
Source: Bright MLS #DCDC2157184 Report a problem | ||
| 7/1/2024 | Listing removed | -- |
Source: Bright MLS #DCDC2123770 Report a problem | ||
| 6/5/2024 | Price change | $1,295,000-4.1%$417/sqft |
Source: Bright MLS #DCDC2123770 Report a problem | ||
| 5/7/2024 | Price change | $1,350,000-1.8%$435/sqft |
Source: Bright MLS #DCDC2123770 Report a problem | ||
| 4/24/2024 | Price change | $1,375,000-1.4%$443/sqft |
Source: Bright MLS #DCDC2123770 Report a problem | ||
| 4/2/2024 | Price change | $1,395,000-2.1%$449/sqft |
Source: Bright MLS #DCDC2123770 Report a problem | ||
| 2/27/2024 | Price change | $1,425,000-1.7%$459/sqft |
Source: Bright MLS #DCDC2123770 Report a problem | ||
| 2/8/2024 | Price change | $1,450,000-1.7%$467/sqft |
Source: Bright MLS #DCDC2123770 Report a problem | ||
| 1/10/2024 | Listed for sale | $1,475,000+1.7%$475/sqft |
Source: Bright MLS #DCDC2123770 Report a problem | ||
| 1/1/2024 | Listing removed | -- |
Source: Bright MLS #DCDC2113190 Report a problem | ||
| 11/15/2023 | Price change | $1,450,000-1.7%$467/sqft |
Source: Bright MLS #DCDC2113190 Report a problem | ||
| 10/19/2023 | Price change | $1,475,000-0.7%$475/sqft |
Source: Bright MLS #DCDC2101302 Report a problem | ||
| 8/23/2023 | Price change | $1,485,000-0.7%$478/sqft |
Source: Bright MLS #DCDC2101302 Report a problem | ||
| 6/29/2023 | Listed for sale | $1,495,000+102%$482/sqft |
Source: Bright MLS #DCDC2101302 Report a problem | ||
| 12/9/2019 | Sold | $740,000+405.1%$238/sqft |
Source: Public Record Report a problem | ||
| 8/10/1999 | Sold | $146,500+83.1%$47/sqft |
Source: Public Record Report a problem | ||
| 4/9/1999 | Sold | $80,000$26/sqft |
Source: Public Record Report a problem | ||
Public tax history
| Year | Property taxes | Tax assessment |
|---|---|---|
| 2026 | $9,457 -2.7% | $1,112,600 -2.7% |
| 2025 | $9,724 +21.3% | $1,144,020 +1% |
| 2024 | $8,019 -80.8% | $1,132,560 +35.5% |
| 2023 | $41,790 +529.3% | $835,790 +7% |
| 2022 | $6,641 +6% | $781,280 +6% |
| 2021 | $6,263 +47.6% | $736,840 +2.9% |
| 2020 | $4,243 +94% | $715,940 +7.9% |
| 2018 | $2,187 +9.8% | $663,290 +6.9% |
| 2017 | $1,992 +9.8% | $620,240 +10.8% |
| 2016 | $1,813 +9.9% | $559,930 +12% |
| 2015 | $1,650 +9.7% | $499,950 +16.8% |
| 2014 | $1,504 +9.7% | $428,190 +6.7% |
| 2013 | $1,372 +9.5% | $401,310 +2.4% |
| 2012 | $1,253 | $391,940 |
| 2011 | $1,253 -39.5% | $391,940 -9.2% |
| 2010 | $2,072 +10% | $431,440 -13.4% |
| 2009 | $1,883 +12.9% | $498,000 +15.8% |
| 2007 | $1,669 +5.2% | $429,920 +34% |
| 2006 | $1,586 -13.5% | $320,730 +22.5% |
| 2005 | $1,834 +12% | $261,820 +24.9% |
| 2004 | $1,637 +12% | $209,620 +15% |
| 2003 | $1,462 +21.1% | $182,280 +17% |
| 2002 | $1,208 +8.8% | $155,792 +7% |
| 2001 | $1,110 | $145,600 |
Find assessor info on the county website
Monthly payment
Est. payment
Payment breakdown
Explore the cost of this home by adjusting the details. Changes won't be saved.Climate risks
Neighborhood: Park View
Nearby schools
Schools provided by the listing agent
- District: District Of Columbia Public Schools
Source: Bright MLS. This data may not be complete. We recommend contacting the local school district to confirm school assignments for this home.
Similar homes
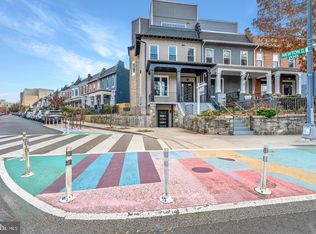
- $1,355,0006 bd6 ba4.5k sqft3521 New Hampshire Ave NW, Washington, DC 20010For Sale
 MLS ID #DCDC2284330, Shameeka Price, Capital Structures Real Estate, LLC.. Bright MLS
 - $1,220,0004 bd4 ba2.6k sqft3627 New Hampshire Ave NW, Washington, DC 20010For Sale
 MLS ID #DCDC2281328, Ms. Marybeth G Fraser, KW Metro Center. Bright MLS
 - $1,250,7315 bd4 ba2.6k sqft731 Otis Pl NW, Washington, DC 20010For Sale
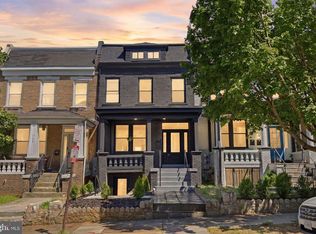 MLS ID #DCDC2255980, Keith James, Keller Williams Capital Properties. Bright MLS
 - $1,120,0007 bd6 ba3.4k sqftNone Available, Washington, DC 20010For Sale
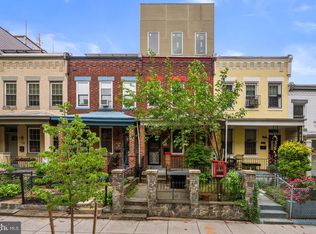 MLS ID #DCDC2278262, RUSS BROWN, Realty One Group Performance, LLC. Bright MLS
 - $1,395,0005 bd4 ba2.8k sqft3521 16th St NW, Washington, DC 20010For SaleMLS ID #DCDC2282508, Nurit Coombe, The Agency DC. Bright MLS
- $1,349,9004 bd5 ba2.7k sqftColumbia Heights, Washington, DC 20011For SaleMLS ID #DCDC2282224, Mike Aubrey, Berkshire Hathaway HomeServices PenFed Realty. Bright MLS
- $999,0004 bd4 ba2.7k sqft445 Kenyon St NW, Washington, DC 20010For SaleMLS ID #DCDC2282754, Andrew Norris, Compass. Bright MLS
- $925,0004 bd3 ba2k sqft615 Irving St NW #2, Washington, DC 20010New ConstructionMLS ID #DCDC2284702, Paloma Costa, Compass. Bright MLS
- $992,5004 bd4 ba2k sqft1428 Parkwood Pl NW, Washington, DC 20010For SaleMLS ID #DCDC2283110, Mitch Curtis, KW United. Bright MLS
- $1,075,0004 bd4 ba1.9k sqft503 Randolph St NW, Washington, DC 20011For SaleMLS ID #DCDC2277350, John McCambridge, Samson Properties. Bright MLS
- $1,199,9004 bd4 ba2k sqft323 Varnum St NW, Washington, DC 20011For SaleMLS ID #DCDC2272558, Ryan DaSilva, Compass. Bright MLS
- $849,9004 bd3 ba2.4k sqftColumbia Heights, Washington, DC 20010For SaleMLS ID #DCDC2262218, Anna Mackler, Serhant. Bright MLS
- $1,250,0004 bd4 ba1.5k sqft112 V St NE, Washington, DC 20002For SaleMLS ID #DCDC2256764, Jacalyn LashleyWard, Trammell Real Estate Group. Bright MLS
- $1,349,0005 bd5 ba2.7k sqftColumbia Heights, Washington, DC 20010New ConstructionMLS ID #DCDC2270058, Tom Buerger, Compass. Bright MLS
- $1,250,0005 bd6 ba3.1k sqft1355 Longfellow St NW, Washington, DC 20011For SaleMLS ID #DCDC2279432, Richard Crespo, One World Realty, LLC. Bright MLS
- $1,595,0006 bd5 ba3.7k sqft623 Columbia Rd NW, Washington, DC 20001For SaleMLS ID #DCDC2282922, Hugh McDermott, TTR Sotheby's International Realty. Bright MLS
- $1,179,9004 bd4 ba2.8k sqft10 R St NW, Washington, DC 20001For SaleMLS ID #DCDC2282158, MJ Frazier, Serhant. Bright MLS
- $1,200,0004 bd4 ba2.5k sqft503 I St NE, Washington, DC 20002For SaleMLS ID #DCDC2282216, Graham Grossman, Compass. Bright MLS
- $875,0005 bd4 ba2.2k sqft700 Longfellow St NW, Washington, DC 20011For SaleMLS ID #DCDC2285054, Rachel Levey, Compass. Bright MLS
- $1,249,9005 bd5 ba3k sqft3522 S Dakota Ave NE, Washington, DC 20018For SaleMLS ID #DCDC2278364, ERICK VELASQUEZ, Samson Properties. Bright MLS
