Skip main navigation
For sale
  • Price cut: $8.5K (7/29)
    $416,500

    719 Rudy Dr, Clayton, NC 27520

    3beds
    2,084sqft
    : 
    $2,495/mo
    Get pre-qualified
    Single Family Residence, Residential
    Built in 1998
    1.17 Acres Lot
    $-- Zestimate®
    $200/sqft
    $-- HOA

    What's special

    Gas log fireplaceLarge bonus roomAdditional flex spaceFresh interior paintSpacious family roomTwo additional main-level bedroomsBreakfast area
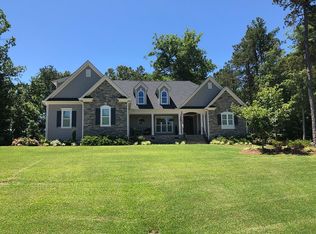
    Over 1 Acre, No HOA, Fresh Updates & Flexible Living in Prime Allen's Landing Location! Fresh updates, flexible living spaces, and over an acre of room to enjoy—welcome to 719 Rudy Drive in desirable Allen's Landing! Situated on a private 1.17-acre cul-de-sac lot with no HOA! This beautifully maintained home offers the perfect blend of comfort, functionality, and outdoor space. Recent improvements include a newly renovated owner's bath, fresh interior paint, and new carpet, creating a move-in-ready feel throughout. The thoughtfully designed floor plan features a first-floor owner's suite along with two additional main-level bedrooms, making everyday living both convenient and comfortable. The spacious family room with a gas log fireplace serves as the heart of the home, while the dining room and breakfast area provide plenty of space for gathering with family and friends. Upstairs, you'll find a large bonus room and additional flex space ideal for a home office, gym, media room, playroom, or guest retreat. Step outside and enjoy the expansive backyard with endless possibilities for recreation, gardening, entertaining, or simply relaxing in your own private setting. Multiple storage buildings, a two-car garage, and walk-in attic storage provide exceptional functionality and storage options rarely found at this price point. Conveniently located near shopping, dining, schools, and major commuter routes, this home offers the space, updates, and versatility today's buyers are searching for. Don't miss your opportunity to experience all that this exceptional property has to offer.
    44 days
    |
    1,537
    |
    158
    |

    Likely to sell faster than

    Zillow last checked:

    Listing updated:

    Listed by:

    Tina Caul 919-665-8210,

    EXP Realty LLC,

    LaDondria Morris 919-740-8724,

    EXP Realty LLC

    Source: Doorify MLS,MLS#: 10176782MLS Logo

      Facts & features

      Interior

      Bedrooms & bathrooms
      • Bedrooms: 3
      • Bathrooms: 3
      • Full bathrooms: 2
      • 1/2 bathrooms: 1
      Heating
      • Central, Electric, Heat Pump
      Cooling
      • Central Air, Electric
      Appliances
      • Included: Dishwasher, Electric Range, Microwave, Plumbed For Ice Maker, Refrigerator, Washer/Dryer, Water Heater
      • Laundry: Laundry Room, Main Level
      Features
      • Bathtub/Shower Combination, Ceiling Fan(s), Chandelier, Crown Molding, Dining L, Double Vanity, Entrance Foyer, Separate Shower, Soaking Tub, Walk-In Closet(s), Walk-In Shower, Water Closet
      • Flooring: Carpet, Hardwood, Vinyl
      • Number of fireplaces: 1
      • Fireplace features: Family Room, Gas Log
      Interior area
      • Total structure area: 2,084
      • Total interior livable area: 2,084 sqft
      • Finished area above ground: 2,084
      • Finished area below ground: 0
      Video & virtual tour

      Property

      Parking
      • Total spaces: 6
      • Parking features: Attached, Concrete, Driveway, Garage, Garage Faces Side, Inside Entrance
      • Attached garage spaces: 2
      • Uncovered spaces: 4
      Features
      • Levels: One and One Half
      • Stories: 2
      • Patio & porch: Deck, Front Porch
      • Has view: Yes
      Lot
      • Size: 1.17 Acres
      • Dimensions: 435 x 517 x 42 x 201
      • Features: Back Yard, Cul-De-Sac, Front Yard, Landscaped
      Details
      • Additional structures: Shed(s)
      • Parcel number: 06F04027Y
      • Special conditions: Standard

      Construction

      Type & style
      • Home type: SingleFamily
      • Architectural style: Transitional
      • Property subtype: Single Family Residence, Residential
      Materials
      • Brick Veneer, Vinyl Siding
      • Roof: Shingle
      Condition
      • New construction: No
      • Year built: 1998

      Utilities & green energy

      • Sewer: Septic Tank
      • Water: Public

      Community & HOA

      Community
      • Subdivision: Allen Landing
      HOA
      • Has HOA: No
      Location
      • Region: Clayton

      Financial & listing details

      • Price per square foot: $200/sqft
      • Tax assessed value: $416,750
      • Annual tax amount: $2,646
      • Date on market: 6/26/2026

        Estimated market value

        Not available

        Estimated sales range

        Not available

        Not available

        Price history

        DateEventPrice
        7/29/2026Price change$416,500-2%$200/sqft
        Source: Doorify MLS #10176782 Report a problem
        6/26/2026Listed for sale$425,000+107.3%$204/sqft
        Source: Doorify MLS #10176782 Report a problem
        7/29/2016Sold$205,000-6.6%$98/sqft
        Source: Doorify MLS #2037907 Report a problem
        5/23/2016Pending sale$219,500$105/sqft
        Source: Be Home Realty #2037907 Report a problem
        4/1/2016Price change$219,500-4.4%$105/sqft
        Source: Be Home Realty #2037907 Report a problem
        6/18/2015Listed for sale$229,500+14.8%$110/sqft
        Source: Better Homes and Gardens Real Estate Go Realty #2014216 Report a problem
        10/18/2012Listing removed$200,000$96/sqft
        Source: RE/MAX ONE REALTY #1827461 Report a problem
        5/9/2012Listed for sale$200,000+38.9%$96/sqft
        Source: RE/MAX ONE REALTY #1827461 Report a problem
        2/14/2005Sold$144,000$69/sqft
        Source: Public Record Report a problem

        Public tax history

        YearProperty taxesTax assessment
        2025$2,646 +19.8%$416,750 +52.8%
        2024$2,210 +3.5%$272,800
        2023$2,135 -4.9%$272,800
        2022$2,244 $272,800
        2021$2,244 -1.2%$272,800
        2020$2,271 $272,800
        2019$2,271 +26.5%$272,800 +29.6%
        2018$1,795 $210,510
        2017$1,795 $210,510
        2016$1,795 $210,510
        2015$1,795 $210,510
        2014$1,795 $210,510
        2013-- $210,510
        2012-- $210,510 +37%
        2011-- $153,660
        2010-- --
        2009-- --
        2008-- --
        2007-- --
        2006-- --
        2005-- --
        2004-- --
        2003-- --
        2002-- --
        2001-- --
        Find assessor info on the county website

        Monthly payment

        Est. payment

        Payment breakdown

        Explore the cost of this home by adjusting the details. Changes won't be saved.
        All calculations are estimates and provided by Zillow, Inc. for informational purposes only. Actual amounts may vary.
        HOA fees may include property taxes on listings classified as Co-Ops. Contact the listing agent and/or owner for fee details.
        Mortgage interest rates are dependent on a number of factors, including credit score, down payment, and repayment length. Interest rate data provided by Zillow Group Marketplace, Inc. as of 1/1/1970 from various mortgage lenders with which we have lead or other similar arrangements; the Estimated Payment is an average of those rates.
        See how much you could borrow to make a competitive offer.

        Climate risks

        Neighborhood: 27520

        Getting around

        6 / 100
        Car-Dependent
        15 / 100
        Somewhat Bikeable

        Nearby schools

        GreatSchools rating
        Schools provided by the listing agent
        • Elementary: Johnston - Cleveland Elementary
        • Middle: Johnston - Cleveland Middle
        • High: Johnston - Cleveland High School

        Source: Doorify MLS. This data may not be complete. We recommend contacting the local school district to confirm school assignments for this home.

        A local agent can set up tours, give advice and negotiate with sellers.

        Browse local experts

        Similar homes