Skip main navigation
Off market
  • $582,400

    719 Rusack Ct #54, Arnold, MD 21012

    4beds
    2,648sqft
    SingleFamily
    Built in 2000
    -- sqft lot
    $582,400 Zestimate®
    $220/sqft
    $3,412 Estimated rent

    Home value

    $582,400

    $547,000 - $623,000

    $3,412/mo

    Zestimate® history
    Loading
    Loading...

    Owner options

    List your home for rent

    $3,412/mo

    Rent Zestimate®

    Find your next renter with Zillow Rental Manager. Plus, with online applications, you can quickly screen prospective tenants – for free.

    Learn more

    $3,412/mo

    Rent Zestimate®

    Refinance and save

    $3,506/mo

    Est. payment

    Refinancing to a lower rate could help reduce your monthly payments and save thousands over the life of the loan.

    See today's rates

    $3,506/mo

    Est. payment

    Explore your selling options

    Work with a Zillow partner agent

    Leverage their expertise and Zillow's premium Showcase listings to get your home seen by more buyers.

    Get started

    List with your own agent

    Get your home in front of millions of buyers by listing it on Zillow.

    Learn how to do it

    Sell it yourself

    Take full control of how buyers see your home on Zillow by listing For Sale by Owner (FSBO).

    List your home

    What's special

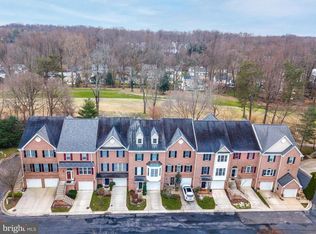
    Elegant brick front townhome in the sought-after, amenities-rich community of St. Andrews in Bay Hills and located on the scenic #15 hole of the Bay Hills golf course. This 3, potentially 4 bedroom 3.5 bath townhome boasts beautiful finishes and great layout. The entry level is roomy and welcoming while providing lots of bonus space that can be used for entertaining/relaxing or as a 4th bedroom, thanks to the conveniently located full bath. Head up the stairs to the spacious and light-filled Living Room with bay window and gleaming wood floors that flow into the Dining Area. The Dining Room, Kitchen and Breakfast nook/sitting area have easy access to the large rear deck with beautiful views of the golf course and plenty of room for entertaining. The bedroom level boasts 2 bedrooms with shared hall bath and a luxurious Master Suite with golf course view, large walk-in closet and separate shoe/bonus closet and spa-like bath with double vanity and lots of counter space. Head up the stairs again to enjoy the finished attic space that provides even more sqft for that special man cave/crafting area/playroom or whatever your family needs. Located in the desirable Bay Hills community with award-winning schools, shopping and restaurants within walking distance, tons of community amenities and located on the golf course this property won't last long. Welcome Home!

    This property is off market, which means it's not currently listed for sale or rent on Zillow. This may be different from what's available on other websites or public sources.

    Facts & features

    Interior

    Bedrooms & bathrooms
    • Bedrooms: 4
    • Bathrooms: 4
    • Full bathrooms: 3
    • 1/2 bathrooms: 1
    Heating
    • Forced air
    Cooling
    • Central
    Appliances
    • Included: Dishwasher, Dryer, Garbage disposal, Microwave, Range / Oven, Refrigerator, Washer
    Features
    • Ceiling Fan(s), Window Treatments, Recessed Lighting, Walk-In Closet(s), Dining Area, Crown Molding, Carpet, Open Floorplan, Wood Floors, Entry Level Bedroom, Combination Dining/Living, Breakfast Area, Upgraded Countertops, Kitchen - Table Space, Kitchen - Gourmet, Chair Railings, Combination Kitchen/Dining, Kitchen - Galley, Primary Bath(s)
    • Flooring: Hardwood
    Interior area
    • Total interior livable area: 2,648 sqft
    • Finished area below ground: 0

    Property

    Parking
    • Total spaces: 2
    • Parking features: Garage - Attached
    Features
    • Exterior features: Vinyl, Brick
    Details
    • Special conditions: Standard

    Construction

    Type & style
    • Home type: SingleFamily
    • Architectural style: Traditional
    Condition
    • Year built: 2000

    Community & HOA

    HOA
    • Has HOA: Yes
    • HOA fee: $13 monthly
    Location
    • Region: Arnold

    Financial & listing details

    • Price per square foot: $220/sqft
    • Annual tax amount: $4,554

    Price history

    DateEventPrice
    2/12/2021Sold$450,000+0%$170/sqft
    Source: Agent Provided Report a problem
    12/28/2020Pending sale$449,900$170/sqft
    Source: Compass (Urban Compass Inc) #MDAA455074 Report a problem
    12/21/2020Listed for sale$449,900$170/sqft
    Source: Compass (Urban Compass Inc) #MDAA455074 Report a problem

    Public tax history

    Tax history is unavailable.

    Neighborhood: 21012

    Nearby schools

    GreatSchools rating
    Schools provided by the listing agent
    • Elementary: BROADNECK
    • Middle: MAGOTHY RIVER
    • High: BROADNECK
    • District: ANNE ARUNDEL COUNTY PUBLIC SCHOOLS

    Source: The MLS. This data may not be complete. We recommend contacting the local school district to confirm school assignments for this home.

    Get a cash offer in 3 minutes
    Find out how much your home could sell for in as little as 3 minutes with a no-obligation cash offer.
    Estimated market value
    $582,400
    Get a cash offer in 3 minutes
    Find out how much your home could sell for in as little as 3 minutes with a no-obligation cash offer.
    Estimated market value
    $582,400