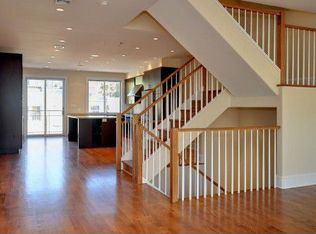
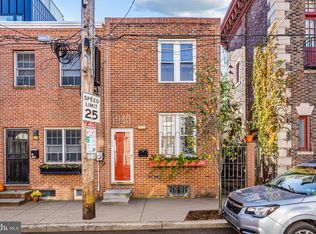
A rare contemporary masterpiece in the heart of Graduate Hospital, this four-story townhome—with GARAGE PARKING and ELEVATOR — delivers sophisticated design, exceptional craftsmanship, and 3 outdoor spaces. Built in 2017, this unique home pairs timeless materials with modern amenities, creating an effortless blend of luxury and comfort. A striking façade sets the tone, while an Azek-clad roof deck atop a TPO roof crowns the home with durability and style. Step through the vestibule with natural, unpolished stone tile and direct access to the one-car garage. Rich 7” wide-plank natural oak flooring flows throughout. The entry level hosts a serene guest suite or private home office with a custom travertine full bath and glass-enclosed shower. Sliding doors open to a tranquil stone-paved patio with a dreamy whirlpool spa. Ascend via the private elevator or custom stainless-steel and open-tread oak staircase to the main living level. Here, an elegant living room features a sleek gas fireplace, a ledge-stone accent wall, designer lighting, and double sliding glass doors to a charming deck with built-in gas line—perfect for grilling and al-fresco dining. A stylish bar area with Caesarstone Quartz countertops, wine refrigerator, and storage transitions seamlessly into the dining area and chef’s kitchen. Outfitted with Thermador stainless-steel appliances, rich Society Hill cabinetry, and matte Caesarstone waterfall counters and backsplash, the kitchen delivers beauty and performance. A chic powder room with slate accent wall and floating walnut vanity completes this level. The third floor offers two generous bedrooms with custom closets, a beautifully appointed hall bath with gray tumbled travertine in herringbone pattern, and a full laundry room with basin sink. The full fourth-floor primary suite is a private sanctuary, featuring two walk-in closets, an additional storage closet, and a dramatic west-facing floor-to-ceiling window wall. The spa-inspired primary bath boasts an oversized soaking tub, double vanity with natural stone accents, and a luxurious walk-in shower with body jets and stone bench. Continue upward to the expansive roof deck where stunning city views set the stage for unforgettable entertaining. A fully finished lower level with legal egress, wet bar, and beverage center provides exceptional flex space for a media room, fitness area, home office, or guest accommodations. Every detail exceeds expectation: digital front entry, Emtek hardware, video intercom, Honeywell security system, whole-house sprinkler system, and dual high-efficiency HVAC systems. Situated just south of South Street, this home offers unmatched walkability to premier dining, cafés, shops, and parks—with easy access to Rittenhouse Square, Fitler Square, CHOP, UPenn, and Drexel. TAX ABATEMENT through 2027, adding exceptional value to this extraordinary property.
Under contract
$1,250,000
719 S 20th St, Philadelphia, PA 19146
4beds
2,327sqft
Townhouse
Built in 2017
1,040 Square Feet Lot
$-- Zestimate®
$537/sqft
$-- HOA
What's special
Garage parkingLedge-stone accent wallPrivate elevatorVideo intercomThermador stainless-steel appliancesDigital front entryDual high-efficiency hvac systems
- 228 days |
- 114 |
- 6 |
Likely to sell faster than
Zillow last checked:
Listing updated:
Listed by:
Brad Button 323-243-6689,
Compass RE 2674358015
Source: Bright MLS,MLS#: PAPH2560864
Facts & features
Interior
Bedrooms & bathrooms
- Bedrooms: 4
- Bathrooms: 4
- Full bathrooms: 3
- 1/2 bathrooms: 1
- Main level bathrooms: 1
- Main level bedrooms: 1
Basement
- Area: 0
Heating
- Forced Air, Natural Gas
Cooling
- Central Air, Electric
Appliances
- Included: Stainless Steel Appliance(s), Microwave, Built-In Range, Cooktop, Dishwasher, Disposal, Dryer, Dual Flush Toilets, Energy Efficient Appliances, Exhaust Fan, Oven, Range Hood, Washer, Tankless Water Heater, Electric Water Heater
- Laundry: Upper Level
Features
- Elevator, Built-in Features, Entry Level Bedroom, Open Floorplan, Kitchen - Gourmet, Primary Bath(s), Recessed Lighting, Soaking Tub, Bathroom - Stall Shower, Upgraded Countertops, Bathroom - Tub Shower, Walk-In Closet(s), Bar
- Flooring: Wood
- Doors: Sliding Glass
- Windows: Window Treatments
- Basement: Finished
- Has fireplace: No
Interior area
- Total structure area: 2,327
- Total interior livable area: 2,327 sqft
- Finished area above ground: 2,327
Property
Parking
- Total spaces: 1
- Parking features: Inside Entrance, Attached
- Attached garage spaces: 1
Accessibility
- Accessibility features: Accessible Elevator Installed
Features
- Levels: Four
- Stories: 4
- Patio & porch: Deck, Patio, Roof
- Exterior features: Lighting
- Pool features: None
- Spa features: Bath, Hot Tub
- Has view: Yes
- View description: City
Lot
- Size: 1,040 Square Feet
- Dimensions: 16.00 x 65.00
Details
- Additional structures: Above Grade, Below Grade
- Parcel number: 301407900
- Zoning: RSA5
- Special conditions: Standard
Construction
Type & style
- Home type: Townhouse
- Architectural style: Contemporary
- Property subtype: Townhouse
Materials
- Masonry
- Foundation: Permanent
Condition
- New construction: No
- Year built: 2017
Utilities & green energy
- Sewer: Public Sewer
- Water: Public
Community & HOA
Community
- Security: Security System, Fire Sprinkler System
- Subdivision: Graduate Hospital
HOA
- Has HOA: No
Location
- Region: Philadelphia
- Municipality: PHILADELPHIA
Financial & listing details
- Price per square foot: $537/sqft
- Tax assessed value: $234,380
- Annual tax amount: $3,280
- Date on market: 11/20/2025
- Listing agreement: Exclusive Agency
- Inclusions: Refrigerator, Washer, Dryer, Wine Refrigerator, Hot Tub, All In As-is Condition
- Ownership: Fee Simple
Estimated market value
Not available
Estimated sales range
Not available
Not available
Price history
| Date | Event | Price |
|---|---|---|
| 1/9/2026 | Contingent | $1,250,000$537/sqft |
Source: | ||
| 11/20/2025 | Listed for sale | $1,250,000-3.8%$537/sqft |
Source: | ||
| 8/11/2023 | Sold | $1,299,000$558/sqft |
Source: | ||
| 7/18/2023 | Pending sale | $1,299,000$558/sqft |
Source: | ||
| 6/26/2023 | Contingent | $1,299,000$558/sqft |
Source: | ||
| 6/5/2023 | Price change | $1,299,000-3.7%$558/sqft |
Source: | ||
| 4/17/2023 | Listed for sale | $1,349,000-1.8%$580/sqft |
Source: | ||
| 10/15/2022 | Listing removed | $1,374,000$590/sqft |
Source: | ||
| 9/30/2022 | Price change | $1,374,000-1.8%$590/sqft |
Source: | ||
| 8/10/2022 | Price change | $1,399,000-2.8%$601/sqft |
Source: | ||
| 6/15/2022 | Price change | $1,439,000-2%$618/sqft |
Source: | ||
| 5/16/2022 | Listed for sale | $1,469,000+167.1%$631/sqft |
Source: | ||
| 11/9/2016 | Sold | $550,000+467%$236/sqft |
Source: Public Record Report a problem | ||
| 1/18/2000 | Sold | $97,000+2092.1%$42/sqft |
Source: Public Record Report a problem | ||
| 3/31/1999 | Sold | $4,425$2/sqft |
Source: Public Record Report a problem | ||
Public tax history
| Year | Property taxes | Tax assessment |
|---|---|---|
| 2025 | $16,404 +566.2% | $1,171,900 +33.2% |
| 2024 | $2,462 | $879,600 |
| 2023 | $2,462 -31% | $879,600 |
| 2022 | $3,571 | -- |
| 2021 | $3,571 -71.7% | -- |
| 2018 | $12,598 +244.8% | -- |
| 2017 | $3,653 -71% | -- |
| 2016 | $12,598 +246.2% | -- |
| 2015 | $3,639 | -- |
| 2014 | $3,639 | $53,500 +703.8% |
| 2012 | -- | $6,656 |
| 2011 | -- | $6,656 |
| 2010 | -- | $6,656 |
| 2009 | -- | $6,656 |
| 2008 | -- | $6,656 -37.9% |
| 2007 | -- | $10,720 +7.4% |
| 2006 | -- | $9,984 +642.9% |
| 2005 | -- | $1,344 |
| 2004 | -- | $1,344 |
| 2003 | -- | $1,344 |
| 2002 | -- | $1,344 |
| 2000 | -- | $1,344 |
| 1999 | -- | $1,344 |
Find assessor info on the county website
Monthly payment
Est. payment$--/mo
Payment breakdown
Explore the cost of this home by adjusting the details. Changes won't be saved.All calculations are estimates and provided by Zillow, Inc. for informational purposes only. Actual amounts may vary.
HOA fees may include property taxes on listings classified as Co-Ops. Contact the listing agent and/or owner for fee details.
Mortgage interest rates are dependent on a number of factors, including credit score, down payment, and repayment length. Interest rate data provided by Zillow Group Marketplace, Inc. as of 1/1/1970 from various mortgage lenders with which we have lead or other similar arrangements; the Estimated Payment is an average of those rates.
See how much you could borrow to make a competitive offer.
Climate risks
Neighborhood: Graduate Hospital
Nearby schools
GreatSchools rating
- 6/10Marian Anderson Neighborhood AcademyGrades: K-8Distance: 0.1 mi
- 5/10Creative And Performing Arts High SchoolGrades: 9-12Distance: 0.6 mi
Schools provided by the listing agent
- District: The School District Of Philadelphia
Source: Bright MLS. This data may not be complete. We recommend contacting the local school district to confirm school assignments for this home.
A local agent can set up tours, give advice and negotiate with sellers.
A local lender can help you make sure your offer is ready when you are.