Skip main navigation
Sold for $279,500
  • $279,500

    719 S Adams St, Papillion, NE 68046

    2beds
    1,442sqft
    Single Family Residence
    Built in 1946
    0.27 Acres Lot
    $279,600 Zestimate®
    $194/sqft
    $1,581 Estimated rent

    Home value

    $279,600

    $266,000 - $294,000

    $1,581/mo

    Zestimate® history
    Loading
    Loading...

    Owner options

    List your home for rent

    $1,581/mo

    Rent Zestimate®

    Find your next renter with Zillow Rental Manager. Plus, with online applications, you can quickly screen prospective tenants – for free.

    Learn more

    $1,581/mo

    Rent Zestimate®

    Refinance and save

    $1,896/mo

    Est. payment

    Refinancing to a lower rate could help reduce your monthly payments and save thousands over the life of the loan.

    See today's rates

    $1,896/mo

    Est. payment

    Explore your selling options

    Work with a Zillow partner agent

    Leverage their expertise and Zillow's premium Showcase listings to get your home seen by more buyers.

    Get started

    List with your own agent

    Get your home in front of millions of buyers by listing it on Zillow.

    Learn how to do it

    Sell it yourself

    Take full control of how buyers see your home on Zillow by listing For Sale by Owner (FSBO).

    List your home

    What's special

    Double lotFinished lower levelSpacious closetFully landscaped outdoor spaceRemodeled kitchenQuartz countertopsOriginal wood floors
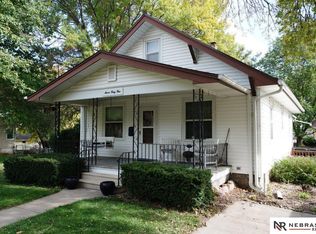
    Hello, Garage! And an incredible home to match. Original wood floors and abundant natural light create a warm feel from the moment you walk in, while new plantation shutters add style and charm throughout. The remodeled kitchen has quartz countertops, ceramic tile flooring, new cabinetry, and ample storage. The main floor offers 2 comfortable bedrooms, including a primary suite with built-in dresser drawers and a spacious closet. Downstairs, the finished lower level expands your living space with a large family room perfect for movie nights, along with a non-conforming bedroom ideal for guests. Sitting on a double lot, the fully landscaped outdoor space gives you room to spread out & entertain this summer. And then there's the showstopper- the heated 30x30 garage added in 2024, providing space for hobbies or collections. An additional parking pad offers convenient space for an RV or trailer. All of this within walking distance to downtown Papillion's dining and community events.

    Zillow last checked:

    Listing updated:

    Listed by:

    Linda Moy 402-960-0852,

    Nebraska Realty

    Bought with:

    Tanya Blocker, 20150578

    BHHS Ambassador Real Estate

    Source: GPRMLS,MLS#: 22613237MLS Logo

    Facts & features

    Interior

    Bedrooms & bathrooms
    • Bedrooms: 2
    • Bathrooms: 1
    • Full bathrooms: 1
    • Main level bathrooms: 1
    Primary bedroom
    • Features: Wood Floor, Window Covering, Ceiling Fan(s)
    • Level: Main
    Bedroom 2
    • Features: Wood Floor, Window Covering, Ceiling Fan(s)
    • Level: Main
    Primary bathroom
    • Features: None
    Family room
    • Features: Wall/Wall Carpeting
    • Level: Basement
    Kitchen
    • Features: Ceramic Tile Floor
    • Level: Main
    Living room
    • Features: Wood Floor, Window Covering
    • Level: Main
    Basement
    • Area: 854
    Heating
    • Natural Gas, Forced Air
    Cooling
    • Central Air
    Appliances
    • Included: Range, Oven, Refrigerator, Washer, Dishwasher, Dryer, Disposal, Microwave
    Features
    • Flooring: Carpet, Wood
    • Windows: Window Coverings
    • Basement: Other Window,Partially Finished
    • Has fireplace: No
    Interior area
    • Total structure area: 1,442
    • Total interior livable area: 1,442 sqft
    • Finished area above ground: 1,017
    • Finished area below ground: 425

    Property

    Parking
    • Total spaces: 3
    • Parking features: Attached
    • Attached garage spaces: 3
    Features
    • Patio & porch: Porch, Deck
    • Fencing: Wood,Full,Privacy
    Lot
    • Size: 0.27 Acres
    • Dimensions: 132 x 88
    • Features: Over 1/4 up to 1/2 Acre, Public Sidewalk, Curb Cut, Curb and Gutter
    Details
    • Additional structures: Outbuilding, Shed(s)
    • Parcel number: 010568913

    Construction

    Type & style
    • Home type: SingleFamily
    • Architectural style: Ranch,Traditional
    • Property subtype: Single Family Residence
    Materials
    • Vinyl Siding
    • Foundation: Block
    • Roof: Composition
    Condition
    • Not New and NOT a Model
    • New construction: No
    • Year built: 1946

    Utilities & green energy

    • Sewer: Public Sewer
    • Water: Public
    • Utilities for property: Electricity Available, Natural Gas Available, Water Available, Sewer Available, Storm Sewer

    Community & neighborhood

    Location
    • Region: Papillion
    • Subdivision: SOUTH PAPILLION

    Other

    Other facts
    • Listing terms: VA Loan,FHA,Conventional,Cash
    • Ownership: Fee Simple

    Price history

    DateEventPrice
    6/12/2026Sold$279,500$194/sqft
    Source: GPRMLS #22613237 Report a problem
    5/19/2026Pending sale$279,500$194/sqft
    Source: GPRMLS #22613237 Report a problem
    5/13/2026Listed for sale$279,500+34.7%$194/sqft
    Source: GPRMLS #22613237 Report a problem
    3/11/2022Sold$207,500+18.6%$144/sqft
    Source: GPRMLS #22202670 Report a problem
    2/14/2022Pending sale$175,000$121/sqft
    Source: GPRMLS #22202670 Report a problem
    2/11/2022Listed for sale$175,000+116%$121/sqft
    Source: GPRMLS #22202670 Report a problem
    11/17/2000Sold$81,000$56/sqft
    Source: Public Record Report a problem

    Public tax history

    YearProperty taxesTax assessment
    2025$3,763 +0.5%$258,148 +6.4%
    2024$3,745 +13.8%$242,542
    2023$3,290 +6.4%$242,542 +60%
    2022$3,093 +9.4%$151,578
    2021$2,828 +7.7%$151,578 +21.5%
    2020$2,624 -0.4%$124,799 +1.1%
    2019$2,633 +24.8%$123,411 +24.8%
    2018$2,110 +13.5%$98,862 +13.5%
    2017$1,858 +3.3%$87,094 +3.1%
    2016$1,799 $84,463 -0.1%
    2015$1,799 +0.2%$84,522 +0.7%
    2014$1,795 $83,947 -0.7%
    2012$1,795 -3.3%$84,525 -5.6%
    2011$1,856 -2.7%$89,522 -2.4%
    2010$1,908 -1.5%$91,760 -3.5%
    2009$1,936 +8.1%$95,121 -3.5%
    2008$1,791 -3.4%$98,521 +7.2%
    2007$1,855 +4.4%$91,889 +1.3%
    2006$1,776 -2.4%$90,678 +5.5%
    2005$1,820 $85,927 +3.2%
    2004$1,820 -1.3%$83,280 +2.2%
    2003$1,844 +9.8%$81,463 +3.1%
    2002$1,679 +4.8%$79,017 +5%
    2001$1,603 +11.8%$75,269 +8.4%
    2000$1,434 $69,428
    1999-- $69,428

    Find assessor info on the county website

    Neighborhood: 68046

    Nearby schools

    GreatSchools rating
    Schools provided by the listing agent
    • Elementary: Trumble Park
    • Middle: Papillion
    • High: Papillion-La Vista South
    • District: Papillion-La Vista

    Source: GPRMLS. This data may not be complete. We recommend contacting the local school district to confirm school assignments for this home.

    Get pre-qualified for a loan
    At Zillow Home Loans, we can pre-qualify you in as little as 5 minutes with no impact to your credit score.

    An equal housing lender. NMLS #10287.

    Sell for more on Zillow
    Get a Zillow Showcase℠ listing at no additional cost and you could sell for .
    $279,600
    2% more
    +$5,592
    With Zillow Showcase(estimated)
    $285,192