This incredibly well-maintained four bed, three bath ranch style home feels brand new without the brand new price tag. Plus smart homebuyers will notice the extras this house has to offer - a new Class IV high impact shingle roof with transferable warranty, a Rainbird four zone sprinkler system, gorgeous natural light throughout including downstairs in the view out basement, wood privacy fence in the backyard, plus granite counters, soft close drawers and on-trend shaker style neutral cabinets in the kitchen. Want more? The location is incredible - a corner lot, on a culdesac, in a desirable Andover neighborhood with common area/pond, playground, etc. and walkability to the nearby Prairie Creek elementary school, newly renovated Andover YMCA, groceries, etc, plus easy highway access. The open concept floor plan feels airy with light neutral paint, vaulted ceiling, easy to clean and maintain laminate flooring and on trend style choices. The primary bedroom has his and her closets, vaulted ceiling and the ensuite bathroom exudes the same sophisticated style seen throughout the home with solid surface countertops and repeated shaker style cabinetry. The second main floor bedroom is a great size and has ample closet space with built-in organization. Head downstairs to the roomy family room and well-sized two additional bedrooms each with large walk-in closets where you'll see the same quality and well-appointed style choices continue. You do not want to miss this one!
Sold-co-op w/mbr
Price Unknown
719 S Cherrywood Cir, Andover, KS 67002
4beds
2,148sqft
Single Family Onsite Built
Built in 2019
9,583 Square Feet Lot
$319,400 Zestimate®
$--/sqft
$2,290 Estimated rent
Home value
$319,400
$249,000 - $409,000
$2,290/mo
Zestimate® history
Owner options
List your home for rent
$2,290/mo
Rent Zestimate®
Find your next renter with Zillow Rental Manager. Plus, with online applications, you can quickly screen prospective tenants – for free.
$2,290/mo
Rent Zestimate®
Refinance and save
$300/mo
Est. payment
Refinancing to a lower rate could help reduce your monthly payments and save thousands over the life of the loan.
$300/mo
Est. payment
Explore your selling options
Work with a Zillow partner agent
Leverage their expertise and Zillow's premium Showcase listings to get your home seen by more buyers.
Get startedList with your own agent
Get your home in front of millions of buyers by listing it on Zillow.
Learn how to do itSell it yourself
Take full control of how buyers see your home on Zillow by listing For Sale by Owner (FSBO).
List your homeWhat's special
Zillow last checked:
Listing updated:
Listed by:
Alison Moore CELL:214-208-9329,
J.P. Weigand & Sons
Bought with:
Amanda Levin, SP00234304
Source: SCKMLS as distributed by MLS GRID,MLS#: 654620
Facts & features
Interior
Bedrooms & bathrooms
- Bedrooms: 4
- Bathrooms: 3
- Full bathrooms: 3
Primary bedroom
- Description: Carpet
- Level: Main
- Area: 196
- Dimensions: 14x14
Bedroom
- Description: Carpet
- Level: Main
- Area: 149.08
- Dimensions: 12'11"x11'6.5"
Bedroom
- Description: Carpet
- Level: Basement
- Area: 166.8
- Dimensions: 16'9"x9'11.5"
Family room
- Description: Carpet
- Level: Basement
- Area: 378.89
- Dimensions: 29'4"x12'11"
Kitchen
- Description: Wood Laminate
- Level: Main
- Area: 144
- Dimensions: 12x12
Living room
- Description: Wood Laminate
- Level: Main
- Area: 224
- Dimensions: 16x14
Heating
- Forced Air, Natural Gas
Cooling
- Central Air, Electric
Appliances
- Included: Dishwasher, Disposal, Microwave, Refrigerator, Range
- Laundry: In Basement
Features
- Ceiling Fan(s), Walk-In Closet(s), Vaulted Ceiling(s)
- Flooring: Laminate
- Basement: Finished
- Has fireplace: No
Interior area
- Total interior livable area: 2,148 sqft
- Finished area above ground: 1,100
- Finished area below ground: 1,048
Property
Parking
- Total spaces: 2
- Parking features: Attached, Oversized
- Garage spaces: 2
Features
- Levels: One
- Stories: 1
- Patio & porch: Deck
- Exterior features: Guttering - ALL, Sprinkler System
- Fencing: Wood
Lot
- Size: 9,583 Square Feet
- Features: Corner Lot, Cul-De-Sac
Details
- Parcel number: 3092902002059000
Construction
Type & style
- Home type: SingleFamily
- Architectural style: Ranch
- Property subtype: Single Family Onsite Built
Materials
- Frame w/Less than 50% Mas
- Foundation: Full, View Out
- Roof: Composition
Condition
- Year built: 2019
Utilities & green energy
- Gas: Natural Gas Available
- Utilities for property: Sewer Available, Natural Gas Available, Public
Community & HOA
Community
- Features: Greenbelt, Jogging Path, Lake, Playground
- Subdivision: REFLECTION LAKE AT CLOUD CITY
HOA
- Has HOA: Yes
- Services included: Gen. Upkeep for Common Ar
- HOA fee: $300 annually
Location
- Region: Andover
Financial & listing details
- Tax assessed value: $293,980
- Annual tax amount: $4,865
- Date on market: 5/1/2025
- Cumulative days on market: 2 days
- Ownership: Individual
- Road surface type: Paved
Price history
Price history is unavailable.
Public tax history
| Year | Property taxes | Tax assessment |
|---|---|---|
| 2025 | $4,989 +2.5% | $33,808 +3.2% |
| 2024 | $4,866 +2% | $32,752 +2.9% |
| 2023 | $4,770 -12.2% | $31,832 +15.1% |
| 2022 | $5,431 +9.2% | $27,646 +14.3% |
| 2021 | $4,974 +103.6% | $24,196 +193.3% |
| 2020 | $2,443 | $8,249 +255.3% |
| 2019 | -- | $2,322 |
| 2018 | -- | $2,322 +16.2% |
| 2017 | -- | $1,998 -81.9% |
| 2014 | -- | $11,040 +905.5% |
| 2010 | -- | $1,098 |
| 2009 | -- | $1,098 |
Find assessor info on the county website
Neighborhood: 67002
Nearby homes
- $313,7005 bd3 ba2.2k sqft715 S Cherrywood Cir, Andover, KS 67002Off Market

- $303,0005 bd3 ba1.2k sqft630 E Shade St, Andover, KS 67002Off Market
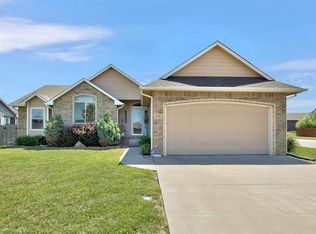
- $289,6005 bd3 ba1.2k sqft709 S Cherrywood Cir, Andover, KS 67002Off Market
- $--4 bd3 ba2.2k sqft628 E Shade St, Andover, KS 67002Sold
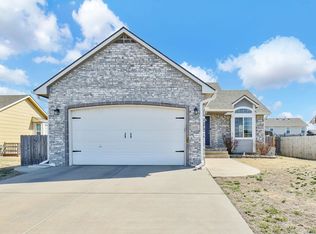
- $337,5005 bd3 ba2.3k sqft707 E Reflection Lk, Andover, KS 67002Off Market
- $--5 bd3 ba2.3k sqft715 Reflection Lk, Andover, KS 67002Sold
- $307,1005 bd3 ba1.2k sqft707 E Reflection Lake St, Andover, KS 67002Off Market
- $304,9005 bd3 ba1.1k sqft715 E Reflection Lake St, Andover, KS 67002Off Market
Nearby schools
GreatSchools rating
- 8/10Prairie Creek Elementary SchoolGrades: PK-5Distance: 0.2 mi
- 9/10Andover Central Middle SchoolGrades: 6-8Distance: 1.2 mi
- 7/10Andover Central High SchoolGrades: 9-12Distance: 1.1 mi
Schools provided by the listing agent
- Elementary: Prairie Creek
- Middle: Andover Central
- High: Andover Central
Source: SCKMLS as distributed by MLS GRID. This data may not be complete. We recommend contacting the local school district to confirm school assignments for this home.
Sell for more on Zillow
Get a Zillow Showcase℠ listing at no additional cost and you could sell for .
$319,400
2% more
+$6,388
With Zillow Showcase(estimated)
$325,788
- Kansas
- Butler County
- Andover
- 67002
- 719 S Cherrywood Cir
Nearby cities
Nearby zip codes
Other Andover Topics
