Skip main navigation
For sale
  • Listed by: First Team Real Estate • Nancy Aynehchi • Contact: 714-496-8852
    Price cut: $48K (6/13)
    $1,050,000

    719 S Grable Cir, Orange, CA 92868

    3beds
    1,907sqft
    : 
    Loading
    Get pre-qualified
    Condominium
    Built in 2021
    -- sqft lot
    $1,043,900 Zestimate®
    $551/sqft
    $350/mo HOA

    What's special

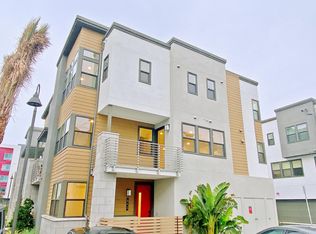
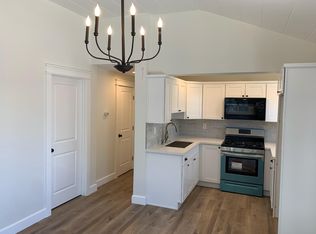
    Welcome to 719 S. Grable Circle, A sought-after Tri Pointe Homes community in Orange. Built in 2021, this stunning corner unit townhome offers contemporary, eco-conscious living in ParkerOne community of Orange. Positioned as a premier end unit, the residence benefits from additional privacy and an abundance of natural light that fills the three story layout. The functional floor plan begins on the ground level, which features a desirable bedroom and full bathroom located just off the spacious two car attached garage which is equipped with a dedicated EV charger. The entry level provides an ideal setup for guests or a home office and offers immediate outdoor appeal with a private wrap around patio. The heart of the residence is the expansive second floor, where stylish luxury vinyl plank flooring flows throughout the open concept living area, dining space, and guest bathroom. This level is anchored by a gourmet kitchen that stands out with its upgraded maple wood shaker-style cabinetry and a full custom backsplash, adding a unique touch of warmth and personality. A spacious walk-in pantry offers plenty of room for all your kitchen essentials alongside the sleek quartz countertops and stainless steel appliances. A generous wrap-around balcony offers a scenic point for entertaining guests, a feature exclusive to the community’s coveted corner units. Retiring to the third level, the home transitions to plush carpeting in the bedrooms for ultimate comfort, while the laundry room and secondary bathrooms maintain the durable luxury vinyl plank. The luxurious primary suite serves as a true retreat, featuring an elegant bathroom with designer tile floors, dual vanities with upgraded shaker cabinetry and a walk-in closet. A spacious laundry room is conveniently located on the top floor. A fully paid solar system ensures energy efficiency for years to come. Beyond the individual unit, residents enjoy access to a community pool and cabanas. Within walking distance to CHOC hospital and St. Joseph Medical Center. The home’s prime location also offers close proximity to Chapman University, MainPlace Mall, and Old Towne Orange. With no Mello-Roos and a low tax rate, this turnkey, feature-rich home is a standout choice in central Orange County. Minutes away from four major freeways including the 22, 57, 5, and 55. Schedule your private tour today!
    72 days
    |
    485
    |
    28
    |

    Zillow last checked:

    Listing updated:

    Listed by:

    Nancy Aynehchi DRE #01450929 714-496-8852,

    First Team Real Estate

    Source: CRMLS,MLS#: OC26084685MLS LogoOriginating MLS: California Regional MLS

    Loading...

      Facts & features

      Interior

      Bedrooms & bathrooms
      • Bedrooms: 3
      • Bathrooms: 4
      • Full bathrooms: 3
      • 1/2 bathrooms: 1
      • Main level bathrooms: 1
      • Main level bedrooms: 1
      Rooms
      • Room types: Bedroom, Family Room, Kitchen, Laundry, Living Room, Primary Bathroom, Primary Bedroom, Other, Pantry
      Primary bedroom
      • Features: Primary Suite
      Bedroom
      • Features: Bedroom on Main Level
      Bathroom
      • Features: Bathroom Exhaust Fan, Bathtub, Closet, Dual Sinks, Full Bath on Main Level, Quartz Counters, Remodeled, Separate Shower, Tub Shower, Upgraded
      Kitchen
      • Features: Kitchen Island, Kitchen/Family Room Combo, Quartz Counters, Remodeled, Self-closing Cabinet Doors, Self-closing Drawers, Updated Kitchen, Walk-In Pantry
      Other
      • Features: Walk-In Closet(s)
      Pantry
      • Features: Walk-In Pantry
      Heating
      • Central
      Cooling
      • Central Air
      Appliances
      • Included: Dishwasher, Free-Standing Range, Freezer, Disposal, Gas Range, Microwave, Refrigerator, Self Cleaning Oven, Tankless Water Heater, Water Heater
      • Laundry: Washer Hookup, Inside, Laundry Room, Upper Level
      Features
      • Breakfast Bar, Balcony, Breakfast Area, Block Walls, Ceiling Fan(s), Eat-in Kitchen, Open Floorplan, Pantry, Quartz Counters, Recessed Lighting, Bedroom on Main Level, Primary Suite, Walk-In Pantry, Walk-In Closet(s)
      • Flooring: Carpet, Tile, Vinyl
      • Doors: Sliding Doors
      • Windows: Blinds, Double Pane Windows, Screens
      • Has fireplace: No
      • Fireplace features: None
      • Common walls with other units/homes: 2+ Common Walls,End Unit,No One Above,No One Below
      Interior area
      • Total interior livable area: 1,907 sqft

      Property

      Parking
      • Total spaces: 2
      • Parking features: Concrete, Door-Multi, Garage, Garage Door Opener, No Driveway, Side By Side
      • Attached garage spaces: 2
      Accessibility
      • Accessibility features: None
      Features
      • Levels: Three Or More
      • Stories: 3
      • Entry location: 1
      • Patio & porch: Patio, Wrap Around
      • Exterior features: Rain Gutters
      • Has private pool: Yes
      • Pool features: Private, Association
      • Spa features: None
      • Fencing: Block
      • Has view: Yes
      • View description: City Lights, Neighborhood
      Lot
      • Features: 0-1 Unit/Acre, Corner Lot, Near Park
      Details
      • Parcel number: 93896110
      • Special conditions: Standard

      Construction

      Type & style
      • Home type: Condo
      • Architectural style: Modern
      • Property subtype: Condominium
      • Attached to another structure: Yes
      Materials
      • Stucco
      • Foundation: Slab
      • Roof: Asphalt,Flat
      Condition
      • Updated/Remodeled,Turnkey
      • New construction: No
      • Year built: 2021

      Utilities & green energy

      • Electric: Standard
      • Sewer: Public Sewer
      • Water: Public
      • Utilities for property: Electricity Connected, Natural Gas Connected, Sewer Connected, Water Connected
      Green energy
      • Energy generation: Solar

      Community & HOA

      Community
      • Features: Street Lights, Sidewalks, Park
      • Security: Carbon Monoxide Detector(s), Fire Sprinkler System, Smoke Detector(s)
      HOA
      • Has HOA: Yes
      • Amenities included: Barbecue, Pool
      • HOA fee: $350 monthly
      • HOA name: Parker One
      • HOA phone: 949-367-9430
      Location
      • Region: Orange

      Financial & listing details

      • Price per square foot: $551/sqft
      • Date on market: 5/4/2026
      • Cumulative days on market: 72 days
      • Listing terms: Cash,Cash to New Loan,Conventional

        Estimated market value

        $1,043,900

        $992,000 - $1.10M

        $5,727/mo

        Price history

        DateEventPrice
        6/13/2026Price change$1,050,000-4.4%$551/sqft
        Source: CRMLS #OC26084685 Report a problem
        5/5/2026Listed for sale$1,098,000$576/sqft
        Source: CRMLS #OC26084685 Report a problem

        Public tax history

        Tax history is unavailable.

        Monthly payment

        Est. payment

        Payment breakdown

        Explore the cost of this home by adjusting the details. Changes won't be saved.
        All calculations are estimates and provided by Zillow, Inc. for informational purposes only. Actual amounts may vary.
        HOA fees may include property taxes on listings classified as Co-Ops. Contact the listing agent and/or owner for fee details.
        Mortgage interest rates are dependent on a number of factors, including credit score, down payment, and repayment length. Interest rate data provided by Zillow Group Marketplace, Inc. as of 1/1/1970 from various mortgage lenders with which we have lead or other similar arrangements; the Estimated Payment is an average of those rates.
        See how much you could borrow to make a competitive offer.

        Climate risks

        Neighborhood: 92868

        Getting around

        63 / 100
        Somewhat Walkable
        43 / 100
        Some Transit
        67 / 100
        Bikeable

        Nearby schools

        GreatSchools rating

        A local agent can set up tours, give advice and negotiate with sellers.

        Browse local experts

        Similar homes

            • Local buyer's agents are ready to help