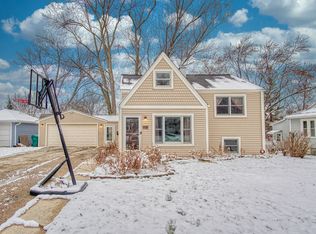
Adorable home located in heart of Lombard! A cozy cottage with a huge yard (66''x129'), ideal green space for pets and people to enjoy the gardens, play areas and entertaining all year round. The main level offers a living and dining room, two bedrooms, kitchen and full bath. Full basement has a cozy family room with so much personality, utility room with storage, laundry room and exercise/hobby room/home office with epoxy floor. Other features in the home include a renovated, stylish bathroom, hardwood floors through much of the home, and a patio. Total of 1663' sq. ft. with main level and basement. New roof (2020), furnace (2018). The Garage has a single door but the interior is more like a two car garage. Located close to schools, parks, and Madison Meadow Park and Athletic Center (85 acre park with amenities that include basketball, golf course, softball, tennis, hockey, fishing, soccer, playgrounds, trails and more). Schools are Wm Hammerschmidt, Glenn Westlake and Glenbard East. Home would make a terrific investment property too! Move Confidently!
Closed
Zillow last checked:
Listing updated:
Bought with:
Martin Andrade
YUB Realty Inc
Source: MRED as distributed by MLS GRID,MLS#: 11902656
Price history
| Date | Event | Price |
|---|---|---|
| 2/29/2024 | Sold | $280,000-1.8%$323/sqft |
Source:  MRED as distributed by MLS GRID #11902656 Report a problem MRED as distributed by MLS GRID #11902656 Report a problem | ||
| 2/6/2024 | Pending sale | $285,000$329/sqft |
Source: MRED as distributed by MLS GRID #11902656 Report a problem | ||
| 1/21/2024 | Contingent | $285,000$329/sqft |
Source: MRED as distributed by MLS GRID #11902656 Report a problem | ||
| 11/13/2023 | Price change | $285,000-5%$329/sqft |
Source: MRED as distributed by MLS GRID #11902656 Report a problem | ||
| 10/19/2023 | Listed for sale | $300,000+27.7%$346/sqft |
Source:  Berkshire Hathaway HomeServices Chicago #11902656 Report a problem Berkshire Hathaway HomeServices Chicago #11902656 Report a problem | ||
| 6/29/2021 | Sold | $235,000-4.1%$271/sqft |
Source: MRED as distributed by MLS GRID #11041293 Report a problem | ||
| 5/20/2021 | Contingent | $245,000$283/sqft |
Source: MRED as distributed by MLS GRID #11041293 Report a problem | ||
| 5/6/2021 | Price change | $245,000-5.8%$283/sqft |
Source: MRED as distributed by MLS GRID #11041293 Report a problem | ||
| 4/3/2021 | Listed for sale | $260,000+76.9%$300/sqft |
Source: MRED as distributed by MLS GRID #11041293 Report a problem | ||
| 7/23/2014 | Sold | $147,000-1.9%$170/sqft |
Source: Public Record Report a problem | ||
| 5/28/2014 | Pending sale | $149,900$173/sqft |
Source: J.W. Reedy Realty, Ltd #08598085 Report a problem | ||
| 5/15/2014 | Price change | $149,900-3.2%$173/sqft |
Source: J.W. Reedy Realty, Ltd #08598085 Report a problem | ||
| 4/19/2014 | Price change | $154,900-3.1%$179/sqft |
Source: J.W. Reedy Realty, Ltd #08555063 Report a problem | ||
| 10/18/2013 | Price change | $159,900-2.5%$184/sqft |
Source: J.W. Reedy Realty, Ltd #08492100 Report a problem | ||
| 9/10/2013 | Price change | $164,000-0.6%$189/sqft |
Source: J.W. Reedy Realty, Ltd #08445899 Report a problem | ||
| 8/1/2013 | Price change | $165,000-2.9%$190/sqft |
Source: J.W. Reedy Realty, Ltd #08445899 Report a problem | ||
| 7/18/2013 | Listed for sale | $169,900+15.6%$196/sqft |
Source: J.W. Reedy Realty, Ltd #08445899 Report a problem | ||
| 5/8/2000 | Sold | $147,000+18.5%$170/sqft |
Source: Public Record Report a problem | ||
| 8/19/1997 | Sold | $124,000-6.1%$143/sqft |
Source: Public Record Report a problem | ||
| 6/30/1995 | Sold | $132,000$152/sqft |
Source: Public Record Report a problem | ||

Get a cash offer in 3 minutes
Find out how much your home could sell for in as little as 3 minutes with a no-obligation cash offer.
Estimated market value
$337,500
