Skip main navigation
Closed
  • Price Unknown

    719 S Market Street, Mt Vernon, MO 65712

    3beds
    1,056sqft
    Single Family Residence
    Built in 1934
    6,534 Square Feet Lot
    $166,500 Zestimate®
    $--/sqft
    $1,312 Estimated rent

    Home value

    $166,500

    $155,000 - $178,000

    $1,312/mo

    Zestimate® history
    Loading
    Loading...

    Owner options

    List your home for rent

    $1,312/mo

    Rent Zestimate®

    Find your next renter with Zillow Rental Manager. Plus, with online applications, you can quickly screen prospective tenants – for free.

    Learn more

    $1,312/mo

    Rent Zestimate®

    Refinance and save

    Refinancing to a lower rate could help reduce your monthly payments and save thousands over the life of the loan.

    See today's rates

    Explore your selling options

    Work with a Zillow partner agent

    Leverage their expertise and Zillow's premium Showcase listings to get your home seen by more buyers.

    Get started

    List with your own agent

    Get your home in front of millions of buyers by listing it on Zillow.

    Learn how to do it

    Sell it yourself

    Take full control of how buyers see your home on Zillow by listing For Sale by Owner (FSBO).

    List your home

    What's special

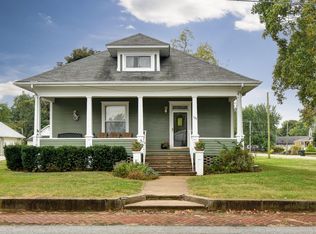
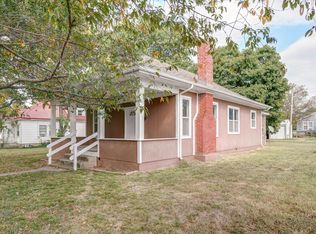
    Completely remodeled 3 br, 2 ba home on a corner lot! Close to shopping and the historical downtown square. You will fall in love with the charm of this home. The original hardwoods have been restored, and a complete remodel of the home featuring 2 new baths, one with a claw tub, cedar closets, and tons of light! New doors and windows, new porches that are incredible,, and an adorable kitchen with car siding ceiling and all new appliances including refrigerator make this home a move in ready and desirable home. There is a basement with inside access for storage as well as shelter. There is a storage shed/garage that is shared in the back. This one won't last long! Once you see the charm and craftsmanship that went into it, you will be ready to move in!

    Zillow last checked:

    Listing updated:

    Listed by:

    Jackie Nelson 417-693-3338,

    Coldwell Banker Show-Me Properties

    Bought with:

    Bradley James Lueckenhoff, 2023023235

    RE/MAX Lakeside

    Source: SOMOMLS as distributed by MLS GRID,MLS#: 60270385MLS Logo

    Facts & features

    Interior

    Bedrooms & bathrooms
    • Bedrooms: 3
    • Bathrooms: 2
    • Full bathrooms: 2
    Heating
    • Forced Air, Central, Natural Gas
    Cooling
    • Window Unit(s), Ceiling Fan(s)
    Appliances
    • Included: Dishwasher, Gas Water Heater, Free-Standing Electric Oven, Exhaust Fan, Microwave, Refrigerator, Disposal
    • Laundry: Main Level, W/D Hookup
    Features
    • Laminate Counters, Internet - Fiber Optic, Internet - Cable, Walk-in Shower, High Speed Internet
    • Flooring: Hardwood, Laminate
    • Windows: Mixed
    • Basement: Concrete,Unfinished,Storage Space,Partial
    • Attic: Access Only:No Stairs
    • Has fireplace: No
    Interior area
    • Total structure area: 1,222
    • Total interior livable area: 1,056 sqft
    • Finished area above ground: 1,056
    • Finished area below ground: 0

    Property

    Parking
    • Parking features: Alley Access, Driveway
    • Has uncovered spaces: Yes
    Features
    • Levels: One
    • Stories: 1
    • Patio & porch: Front Porch, Rear Porch
    • Exterior features: Cable Access
    • Fencing: None
    • Has view: Yes
    • View description: City
    Lot
    • Size: 6,534 sqft
    • Dimensions: 53 x 120
    • Features: Corner Lot, Paved
    Details
    • Additional structures: Shed(s)
    • Parcel number: 099031002024005000

    Construction

    Type & style
    • Home type: SingleFamily
    • Architectural style: Traditional
    • Property subtype: Single Family Residence
    Materials
    • Other
    • Foundation: Permanent, Poured Concrete
    • Roof: Composition
    Condition
    • Year built: 1934

    Utilities & green energy

    • Sewer: Public Sewer
    • Water: Public
    • Utilities for property: Cable Available

    Community & neighborhood

    Security
    • Security features: Smoke Detector(s)
    Location
    • Region: Mount Vernon
    • Subdivision: N/A

    Other

    Other facts
    • Listing terms: Cash,VA Loan,USDA/RD,FHA,Conventional
    • Road surface type: Asphalt

    Price history

    DateEventPrice
    7/2/2026Listing removed$1,200$1/sqft
    Source: Zillow Rentals Report a problem
    6/15/2026Listed for rent$1,200$1/sqft
    Source: Zillow Rentals Report a problem
    1/6/2026Listing removed$1,200$1/sqft
    Source: Zillow Rentals Report a problem
    11/24/2025Listed for rent$1,200$1/sqft
    Source: Zillow Rentals Report a problem
    9/13/2024Listing removed$1,200$1/sqft
    Source: Zillow Rentals Report a problem
    8/17/2024Listed for rent$1,200$1/sqft
    Source: Zillow Rentals Report a problem
    8/16/2024Sold--
    Source: SOMOMLS as distributed by MLS GRID #60270385 Report a problem
    7/31/2024Pending sale$159,900$151/sqft
    Source: SOMOMLS as distributed by MLS GRID #60270385 Report a problem
    7/22/2024Price change$159,900-5.9%$151/sqft
    Source: SOMOMLS as distributed by MLS GRID #60270385 Report a problem
    6/10/2024Listed for sale$169,900$161/sqft
    Source: SOMOMLS as distributed by MLS GRID #60270385 Report a problem

    Public tax history

    YearProperty taxesTax assessment
    2025$395 +8.2%$8,040 +9.2%
    2024$365 +0.4%$7,360
    2023$364 +6.9%$7,360 +7%
    2022$340 -0.1%$6,880
    2021$340 $6,880 +4.9%
    2020-- $6,560
    2018$299 $6,560
    2017-- $6,560 +9.5%
    2016-- $5,990
    2015-- $5,990
    2014-- $5,990

    Find assessor info on the county website

    Neighborhood: 65712

    Nearby schools

    GreatSchools rating
    Schools provided by the listing agent
    • Elementary: Mt Vernon
    • Middle: Mt Vernon
    • High: Mt Vernon

    Source: SOMOMLS as distributed by MLS GRID. This data may not be complete. We recommend contacting the local school district to confirm school assignments for this home.