Skip main navigation
Closed
  • Listing Provided by: RE/MAX Best Choice
    Bought with: Neustart Realty Group
    Price Unknown

    719 S Mill St, Festus, MO 63028

    3beds
    1,300sqft
    Single Family Residence
    Built in 1955
    1.11 Acres Lot
    $258,900 Zestimate®
    $--/sqft
    $1,867 Estimated rent

    Home value

    $258,900

    $243,000 - $274,000

    $1,867/mo

    Zestimate® history
    Loading
    Loading...

    Owner options

    List your home for rent

    $1,867/mo

    Rent Zestimate®

    Find your next renter with Zillow Rental Manager. Plus, with online applications, you can quickly screen prospective tenants – for free.

    Learn more

    $1,867/mo

    Rent Zestimate®

    Refinance and save

    Refinancing to a lower rate could help reduce your monthly payments and save thousands over the life of the loan.

    See today's rates

    Explore your selling options

    Work with a Zillow partner agent

    Leverage their expertise and Zillow's premium Showcase listings to get your home seen by more buyers.

    Get started

    List with your own agent

    Get your home in front of millions of buyers by listing it on Zillow.

    Learn how to do it

    Sell it yourself

    Take full control of how buyers see your home on Zillow by listing For Sale by Owner (FSBO).

    List your home

    What's special

    Half bathWorkshop hobby areasCovered porchCenter hall planAmple roomHuge bathroomMaster bedroom
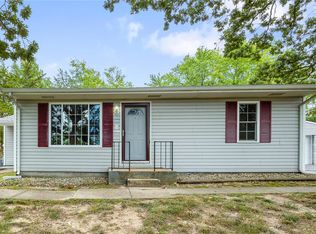
    Walking distance to park, shopping & restaurants, yet some seclusion! This 3 bedroom 2 & 1/2 bath home has so much to offer at an affordable price. Sitting on 1.11 acres w/many perennials, bushes & trees. 2 car attached garage. As you enter from the covered porch you have a large sunroom that makes a great formal dining area, coffee bar, craft room, the possibilities are up to you. The kitchen has ample room for a table. Center hall plan leads to the living room and 3 bedrooms, main bathroom was recently redone with walk in shower. The master bedroom has a half bath. The basement is mostly finished (drain tiles and sump pump and pit were added when they purchased), it is walk out w/bar area, 2 bonus rooms, laundry & a huge bathroom. As you walk out enjoy the screened in patio. But don't worry about storage as the basement extends under the sunroom and the garage, offering tons of storage, workshop hobby areas! Back yard is gorgeous and they have tiered it with landscape rocks.

    Zillow last checked:

    Listing updated:

    Listing Provided by:

    Ruth Ann Adams 314-614-7985,

    RE/MAX Best Choice,

    James A Adams 314-378-6971,

    RE/MAX Best Choice

    Bought with:

    Cort A Dietz, 2013013345

    Neustart Realty Group

    Nicholas Walters, 2022021227

    Neustart Realty Group

    Source: MARIS,MLS#: 24017040MLS LogoOriginating MLS: Southern Gateway Association of REALTORS

    Facts & features

    Interior

    Bedrooms & bathrooms
    • Bedrooms: 3
    • Bathrooms: 3
    • Full bathrooms: 2
    • 1/2 bathrooms: 1
    • Main level bathrooms: 2
    • Main level bedrooms: 3
    Heating
    • Electric, Wood, Forced Air
    Cooling
    • Ceiling Fan(s), Central Air, Electric
    Appliances
    • Included: Electric Water Heater, Dishwasher, Electric Range, Electric Oven
    Features
    • Workshop/Hobby Area, Eat-in Kitchen, Separate Dining, Center Hall Floorplan, Walk-In Closet(s)
    • Flooring: Carpet
    • Doors: Storm Door(s)
    • Windows: Storm Window(s)
    • Basement: Full,Partially Finished,Concrete,Sleeping Area,Walk-Out Access
    • Has fireplace: No
    • Fireplace features: None, Recreation Room
    Interior area
    • Total structure area: 1,300
    • Total interior livable area: 1,300 sqft
    • Finished area above ground: 1,160
    • Finished area below ground: 1,200

    Property

    Parking
    • Total spaces: 2
    • Parking features: Additional Parking, Attached, Garage, Garage Door Opener, Storage, Workshop in Garage
    • Attached garage spaces: 2
    Features
    • Levels: One
    • Patio & porch: Patio, Screened
    Lot
    • Size: 1.11 Acres
    • Dimensions: 307 x 148 x 283 x 99 x 87
    • Features: Adjoins Wooded Area
    Details
    • Additional structures: Shed(s)
    • Parcel number: 193.007.04003004
    • Special conditions: Standard

    Construction

    Type & style
    • Home type: SingleFamily
    • Architectural style: Ranch,Traditional
    • Property subtype: Single Family Residence
    Materials
    • Frame
    Condition
    • Year built: 1955

    Utilities & green energy

    • Sewer: Public Sewer
    • Water: Public

    Community & neighborhood

    Location
    • Region: Festus

    Other

    Other facts
    • Listing terms: Cash,Conventional,FHA,VA Loan
    • Ownership: Private
    • Road surface type: Concrete

    Price history

    DateEventPrice
    5/13/2024Sold--
    Source: MARIS #24017040 Report a problem
    3/27/2024Pending sale$189,000$145/sqft
    Source: MARIS #24017040 Report a problem
    3/25/2024Listed for sale$189,000$145/sqft
    Source: MARIS #24017040 Report a problem

    Public tax history

    YearProperty taxesTax assessment
    2025$1,103 +3.7%$20,100 +6.9%
    2024$1,064 +0.5%$18,800
    2023$1,059 +0%$18,800
    2022$1,059 -0.1%$18,800
    2021$1,060 +4.9%$18,800 +11.9%
    2020$1,010 +0%$16,800
    2019$1,010 $16,800
    2018$1,010 +9.6%$16,800 -1.2%
    2017$921 $17,000 +9.7%
    2016$921 +9.1%$15,500
    2015$844 $15,500 +5.4%
    2013$844 $14,700 +15.7%
    2005-- $12,700 +5.8%
    2004-- $12,000
    2003-- $12,000
    2002-- $12,000
    2001-- $12,000

    Find assessor info on the county website

    Neighborhood: 63028

    Nearby schools

    GreatSchools rating
    Schools provided by the listing agent
    • Elementary: Festus Elem.
    • Middle: Festus Middle
    • High: Festus Sr. High

    Source: MARIS. This data may not be complete. We recommend contacting the local school district to confirm school assignments for this home.