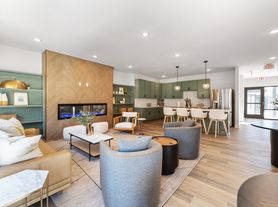
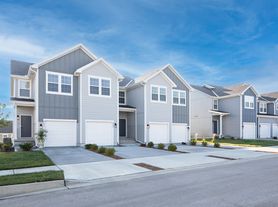
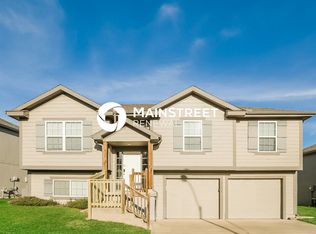
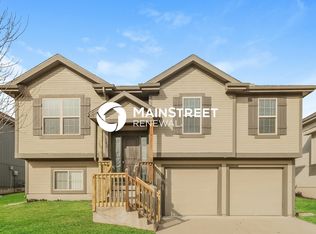
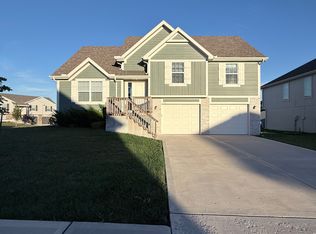
Beautiful, clean and spacious 3 bedroom, 2 bath home is freshly painted and updated. Features inviting living room with vaulted ceiling. Eat In Kitchen has plenty of cabinets, Stainless Steel Appliances and granite countertops. Primary Bedroom has private bath and walk in closet. Two additional bedrooms with plenty of closet space.
Extended deck overlooks huge privacy fenced and level backyard with patio. Laundry will never be a chore again with this centrally located Laundry closet in close proximity to all the bedrooms.
What's more to love - Finished lower level and 2 car garage.
Floor Plan: A floor plan is provided with the listing photos to help illustrate the layout and approximate dimensions of the property. While we believe the information shown is reliable, it is not guaranteed and should be independently verified by the prospective tenant if exact measurements are important.
Pets OK with $500 Pet Deposit & Pet Rent (Pet Screening Required). No housing vouchers. $60 Application Fee & $99 Tenant Admin Fee for approved applications. Tenant is responsible for all utilities & mowing.
**BONUS AMENITY INCLUDED** A portion of the Tenant's total amount due will be used for the Resident Benefit Package. This includes HVAC filter delivery service, resident rewards program, identity theft protection, credit building, move-in concierge and much more. Ask your property manager for more details!
Midwest Property Resources specializes in bringing clean, well maintained properties to the market and pairing them with tenants that appreciate them. We do not offer self viewings, an agent will meet you at the property.
Midwest Property Resources...."Live a Better Life"
House for rent
Single family residence
Available now
Cats, dogs OK
What's special
Granite countertopsStainless steel appliancesFinished lower levelFreshly painted and updatedExtended deck
- 53 days |
- -- |
- -- |
Zillow last checked:
Listing updated:
Travel times

Let’s turn your rent into credit progress
Build credit history with every on-time payment and get credit for the payment you’re already making.
Facts & features
Interior
Bedrooms & bathrooms
- Bedrooms: 3
- Bathrooms: 2
- Full bathrooms: 2
Appliances
- Included: Dishwasher, Microwave Oven, Range Oven, Refrigerator
Features
- Walk In Closet
Interior area
- Total interior livable area: 1,563 sqft
Property
Parking
- Details: Contact manager
Features
- Exterior features: Check Our Website For Rental Requirements
- Fencing: Fenced Yard
Details
- Parcel number: 040521000000005040
Construction
Type & style
- Home type: SingleFamily
- Property subtype: Single Family Residence
Community & HOA
Location
- Region: Raymore
Financial & listing details
- Lease term: Contact For Details
Price history
| Date | Event | Price |
|---|---|---|
| 9/22/2026 | Price change | $2,030-4.7%$1/sqft |
Source: Zillow Rentals Report a problem | ||
| 8/28/2026 | Listed for rent | $2,130+4.9%$1/sqft |
Source: Zillow Rentals Report a problem | ||
| 7/13/2024 | Listing removed | -- |
Source: Zillow Rentals Report a problem | ||
| 7/3/2024 | Listed for rent | $2,030+5.2%$1/sqft |
Source: Zillow Rentals Report a problem | ||
| 6/9/2023 | Listing removed | -- |
Source: Zillow Rentals Report a problem | ||
| 5/11/2023 | Listed for rent | $1,929$1/sqft |
Source: Zillow Rentals Report a problem | ||
| 11/3/2020 | Sold | -- |
Source:  Heartland MLS as distributed by MLS GRID #45001_2245265 Report a problem Heartland MLS as distributed by MLS GRID #45001_2245265 Report a problem | ||
| 10/4/2020 | Pending sale | $195,000$125/sqft |
Source: Platinum Realty LLC #2245265 Report a problem | ||
| 10/1/2020 | Listed for sale | $195,000$125/sqft |
Source: Platinum Realty LLC #2245265 Report a problem | ||