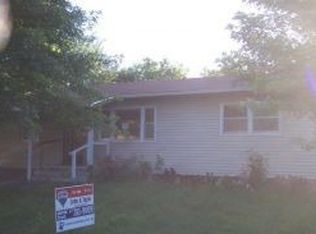
This is an absolutely fabulous home and is a MUST SEE Home has had a FANTASTIC make over. Six bedrooms three baths. Over 3400 ft. setting on 1.33 acres in town. Two living areas and a bonus room/office/den/bedroom/man cave. Some original wood floors are gorgeous!!! Owner has gone in and updated so many things. Most of all being the kitchen. And the entire upstairs... Granite counter tops and new cabinets. So much storage and counter space. And they added an entire upstairs to the attic. W/ Three beds a full bath. Prepare to be impressed. Fenced in backyard. Detached garage should suffice all of your cars and toys and storage. City park just up the street. This one you will not want to miss.
Active
Price cut: $10K (6/16)
$315,000
719 S Walnut Street, Mt Vernon, MO 65712
6beds
3,281sqft
Single Family Residence
Built in 1920
1.33 Acres Lot
$307,100 Zestimate®
$96/sqft
$-- HOA
What's special
Fenced in backyardGranite counter topsDetached garageOriginal wood floorsThree bathsSix bedroomsNew cabinets
- 33 days |
- 1,496 |
- 132 |
Zillow last checked:
Listing updated:
Listed by:
Lance Dale Phillips 417-366-9049,
ReeceNichols - Mount Vernon
Source: SOMOMLS as distributed by MLS GRID,MLS#: 60325440
Loading...
Facts & features
Interior
Bedrooms & bathrooms
- Bedrooms: 6
- Bathrooms: 3
- Full bathrooms: 3
Rooms
- Room types: Master Bedroom, Media Room, Living Areas (2), Mud Room, Office, Living Room, Family Room
Heating
- Zoned, Central, Natural Gas
Cooling
- Central Air, Ceiling Fan(s)
Appliances
- Included: Dishwasher, Gas Water Heater, Free-Standing Gas Oven, Refrigerator, Disposal
- Laundry: Main Level
Features
- Tile Counters, Granite Counters, Vaulted Ceiling(s), Walk-In Closet(s), Walk-in Shower, High Speed Internet
- Flooring: Carpet, Tile, Laminate, Hardwood
- Windows: Mixed
- Basement: Unfinished,Partial
- Attic: Fully Finished,Permanent Stairs,Heated
- Has fireplace: Yes
- Fireplace features: Family Room, Insert, Wood Burning
Interior area
- Total structure area: 3,481
- Total interior livable area: 3,281 sqft
- Finished area above ground: 3,281
- Finished area below ground: 0
Property
Parking
- Total spaces: 2
- Parking features: Parking Pad, Driveway, Workshop in Garage
- Garage spaces: 2
- Has uncovered spaces: Yes
Features
- Levels: Two
- Stories: 2
- Patio & porch: Patio, Covered, Front Porch
- Exterior features: Garden
- Fencing: Wood,Wire
- Has view: Yes
- View description: City
Lot
- Size: 1.33 Acres
- Features: Acreage, Level, Mature Trees, Landscaped
Details
- Parcel number: 099031001008026000
Construction
Type & style
- Home type: SingleFamily
- Property subtype: Single Family Residence
Materials
- Wood Siding, Vinyl Siding, Stone
- Roof: Metal
Condition
- Year built: 1920
Utilities & green energy
- Sewer: Public Sewer
- Water: Public
- Utilities for property: Cable Available
Community & HOA
Community
- Subdivision: Lawrence-Not in List
Location
- Region: Mount Vernon
Financial & listing details
- Price per square foot: $96/sqft
- Tax assessed value: $23,010
- Annual tax amount: $1,130
- Date on market: 6/4/2026
- Listing terms: Cash,Conventional
- Road surface type: Asphalt, Gravel
Estimated market value
$307,100
$292,000 - $322,000
$2,543/mo
Price history
| Date | Event | Price |
|---|---|---|
| 6/16/2026 | Price change | $315,000-3.1%$96/sqft |
Source: | ||
| 6/4/2026 | Listed for sale | $325,000+116.8%$99/sqft |
Source: | ||
| 7/27/2021 | Listing removed | -- |
Source: | ||
| 5/28/2021 | Pending sale | $149,900$46/sqft |
Source: | ||
| 5/26/2021 | Listed for sale | $149,900+19.9%$46/sqft |
Source: | ||
| 8/14/2015 | Sold | -- |
Source: Agent Provided Report a problem | ||
| 6/19/2015 | Pending sale | $125,000$38/sqft |
Source: CJR Carol Jones, REALTORS Mount Vernon #60024165 Report a problem | ||
| 4/28/2015 | Listed for sale | $125,000$38/sqft |
Source: CJR Carol Jones, REALTORS Mount Vernon #60024165 Report a problem | ||
Public tax history
| Year | Property taxes | Tax assessment |
|---|---|---|
| 2025 | $1,131 +8.4% | $23,010 +9.4% |
| 2024 | $1,044 +0.4% | $21,030 |
| 2023 | $1,039 +6.7% | $21,030 +6.8% |
| 2022 | $974 -0.1% | $19,700 |
| 2021 | $975 | $19,700 +2.2% |
| 2020 | -- | $19,270 |
| 2018 | $879 | $19,270 |
| 2017 | -- | $19,270 +9.4% |
| 2016 | -- | $17,620 |
| 2015 | -- | $17,620 |
| 2014 | -- | $17,620 |
| 2013 | -- | $17,620 |
| 2012 | -- | $17,620 |
| 2011 | -- | $17,620 |
Find assessor info on the county website
Monthly payment
Est. payment$--/mo
Payment breakdown
Explore the cost of this home by adjusting the details. Changes won't be saved.All calculations are estimates and provided by Zillow, Inc. for informational purposes only. Actual amounts may vary.
HOA fees may include property taxes on listings classified as Co-Ops. Contact the listing agent and/or owner for fee details.
Mortgage interest rates are dependent on a number of factors, including credit score, down payment, and repayment length. Interest rate data provided by Zillow Group Marketplace, Inc. as of 1/1/1970 from various mortgage lenders with which we have lead or other similar arrangements; the Estimated Payment is an average of those rates.
See how much you could borrow to make a competitive offer.
Climate risks
Neighborhood: 65712
Nearby schools
GreatSchools rating
- NAMount Vernon Elementary SchoolGrades: K-2Distance: 0.3 mi
- 4/10Mt. Vernon Middle SchoolGrades: 6-8Distance: 0.6 mi
- 7/10Mt. Vernon High SchoolGrades: 9-12Distance: 1.3 mi
Schools provided by the listing agent
- Elementary: Mt Vernon
- Middle: Mt Vernon
- High: Mt Vernon
Source: SOMOMLS as distributed by MLS GRID. This data may not be complete. We recommend contacting the local school district to confirm school assignments for this home.
A local agent can set up tours, give advice and negotiate with sellers.
- Missouri
- Lawrence County
- Mount Vernon
- 65712
- 719 S Walnut Street


