Nestled in the much sought after Woods of Auburn Lakes community, sits this elegant, maintenance-free, well maintained ranch on a quiet cul-de-sac of 11 homes. Boasting hardwood floors and neutral decor throughout, the home has an open floor plan, 3 bedrooms and 3 full baths. The spacious kitchen opens to the vaulted ceiling great room and gas fireplace. There is also a breakfast area that looks out to the beautiful, landscaped backyard and patio. All appliances in the kitchen are Kitchen Aid. Laundry room washer and dryer are Speed Queen. The spacious owner's suite has vaulted ceilings and a sitting area as well as two large walk in closets. Excellent Kenston School system. Very close to all amentities and short drive to freeway.
Closed
$501,200
719 Sagewood Ln, Chagrin Falls, OH 44023
3beds
2,502sqft
Condominium
Built in 1999
-- sqft lot
$523,200 Zestimate®
$200/sqft
$3,561 Estimated rent
Home value
$523,200
Estimated sales range
Not available
$3,561/mo
Zestimate® history
Owner options
List your home for rent
$3,561/mo
Rent Zestimate®
Find your next renter with Zillow Rental Manager. Plus, with online applications, you can quickly screen prospective tenants – for free.
$3,561/mo
Rent Zestimate®
Refinance and save
$3,869/mo
Est. payment
Refinancing to a lower rate could help reduce your monthly payments and save thousands over the life of the loan.
$3,869/mo
Est. payment
Explore your selling options
Work with a Zillow partner agent
Leverage their expertise and Zillow's premium Showcase listings to get your home seen by more buyers.
Get startedList with your own agent
Get your home in front of millions of buyers by listing it on Zillow.
Learn how to do itSell it yourself
Take full control of how buyers see your home on Zillow by listing For Sale by Owner (FSBO).
List your homeWhat's special
Gas fireplaceOpen floor planVaulted ceiling great roomHardwood floorsSpacious kitchen
Zillow last checked:
Listing updated:
Listed by:
Valerie J Schefft 216-272-7487 valerieschefft@howardhanna.com,
Howard Hanna
Bought with:
Marysue Murray, 369682
Howard Hanna
Source: MLS Now,MLS#: 5171716Originating MLS: Akron Cleveland Association of REALTORS
Facts & features
Interior
Bedrooms & bathrooms
- Bedrooms: 3
- Bathrooms: 3
- Full bathrooms: 3
- Main level bathrooms: 2
- Main level bedrooms: 3
Primary bedroom
- Description: with Study,Flooring: Carpet
- Features: Vaulted Ceiling(s)
- Level: First
- Dimensions: 14 x 18
Bedroom
- Description: Flooring: Carpet
- Level: First
- Dimensions: 11 x 11
Bedroom
- Description: Flooring: Carpet
- Level: First
- Dimensions: 11 x 11
Primary bathroom
- Description: Flooring: Tile
- Features: Soaking Tub, Walk-In Closet(s)
- Level: First
- Dimensions: 17 x 14
Bathroom
- Description: Full Bath,Flooring: Tile
- Level: First
- Dimensions: 5 x 5
Bathroom
- Description: Full Bath,Flooring: Tile
- Level: Lower
- Dimensions: 6 x 8
Dining room
- Description: Flooring: Wood
- Features: Chandelier
- Level: First
- Dimensions: 12 x 17
Eat in kitchen
- Description: Windows,Flooring: Wood
- Level: First
- Dimensions: 13 x 12
Entry foyer
- Description: Wood Columns,Flooring: Wood
- Level: First
- Dimensions: 17 x 7
Great room
- Description: Windows,Flooring: Wood
- Features: Fireplace, Vaulted Ceiling(s)
- Level: First
- Dimensions: 20 x 17
Kitchen
- Description: Oak Top Island, Kitchen Maid Appliances,Flooring: Wood
- Features: Granite Counters
- Level: First
- Dimensions: 13 x 14
Laundry
- Description: Flooring: Luxury Vinyl Tile
- Level: First
- Dimensions: 12 x 12
Library
- Description: Windows,Flooring: Carpet
- Level: First
- Dimensions: 6 x 14
Recreation
- Level: Lower
- Dimensions: 36 x 19
Heating
- Forced Air, Gas
Cooling
- Central Air, Ceiling Fan(s)
Appliances
- Included: Dryer, Dishwasher, Disposal, Humidifier, Microwave, Range, Refrigerator, Water Softener, Washer
- Laundry: Washer Hookup, Electric Dryer Hookup, Main Level, Laundry Room
Features
- Ceiling Fan(s), Double Vanity, Entrance Foyer, Eat-in Kitchen, Granite Counters, High Ceilings, His and Hers Closets, Kitchen Island, Multiple Closets, Open Floorplan, Soaking Tub, Natural Woodwork, Jetted Tub
- Windows: Blinds, Double Pane Windows, Drapes, Insulated Windows, Screens, Window Treatments
- Basement: Daylight,Full,French Drain,Concrete,Sump Pump
- Number of fireplaces: 1
- Fireplace features: Gas, Great Room
Interior area
- Total structure area: 2,502
- Total interior livable area: 2,502 sqft
- Finished area above ground: 2,502
Property
Parking
- Parking features: Asphalt, Attached, Driveway, Garage Faces Front, Garage, Garage Door Opener, Paved
- Attached garage spaces: 2
Accessibility
- Accessibility features: Accessible Washer/Dryer, Accessible Kitchen Appliances, Accessible Full Bath, Accessible Bedroom, Accessible Common Area, Accessible Kitchen, Central Living Area, Visitor Bathroom, Visitable, Accessible Doors, Accessible Hallway(s)
Features
- Levels: Two,One
- Stories: 1
- Patio & porch: Front Porch, Patio
- Exterior features: Garden, Rain Gutters
- Has private pool: Yes
- Pool features: Association, Fenced, Community
- Has view: Yes
- View description: Trees/Woods
Lot
- Size: 0.38 Acres
- Features: Back Yard, Cul-De-Sac, Front Yard, Garden, Landscaped, Paved, Rectangular Lot, Many Trees, Wooded
Details
- Parcel number: 01118450
Construction
Type & style
- Home type: Condo
- Architectural style: Ranch
- Property subtype: Condominium
Materials
- Brick, Foam Insulation, Vinyl Siding
- Foundation: Concrete Perimeter, Block
- Roof: Shingle
Condition
- Updated/Remodeled
- Year built: 1999
Details
- Builder name: Pulte
- Warranty included: Yes
Utilities & green energy
- Sewer: Public Sewer
- Water: Private
Green energy
- Energy efficient items: Doors, HVAC, Insulation, Water Heater, Windows
- Indoor air quality: Integrated Pest Management, Ventilation
Community & HOA
Community
- Features: Fishing, Playground, Pool, Street Lights, Tennis Court(s)
- Security: Security System, Smoke Detector(s)
- Subdivision: Woods Auburn Lakes
HOA
- Has HOA: Yes
- Services included: Association Management, Common Area Maintenance, Maintenance Grounds, Maintenance Structure, Pool(s), Reserve Fund, Roof, Snow Removal, Trash
- HOA fee: $566 monthly
- HOA name: The Woods Of Auburn Lakes
Location
- Region: Chagrin Falls
Financial & listing details
- Price per square foot: $200/sqft
- Tax assessed value: $379,900
- Annual tax amount: $5,945
- Date on market: 11/13/2025
- Cumulative days on market: 5 days
- Listing agreement: Exclusive Right To Sell
- Listing terms: Cash,Conventional
Price history
| Date | Event | Price |
|---|---|---|
| 12/9/2025 | Sold | $501,200+6.9%$200/sqft |
Source: MLS Now #5171716 Report a problem | ||
| 11/17/2025 | Pending sale | $469,000$187/sqft |
Source: MLS Now #5171716 Report a problem | ||
| 11/13/2025 | Listed for sale | $469,000+52.3%$187/sqft |
Source: MLS Now #5171716 Report a problem | ||
| 7/31/2003 | Sold | $308,000+10.8%$123/sqft |
Source: Public Record Report a problem | ||
| 12/23/1999 | Sold | $277,900$111/sqft |
Source: Public Record Report a problem | ||
Public tax history
| Year | Property taxes | Tax assessment |
|---|---|---|
| 2025 | $5,934 -0.2% | $132,970 |
| 2024 | $5,945 +6.7% | $132,970 |
| 2023 | $5,571 +1.3% | $132,970 +27.3% |
| 2022 | $5,499 -0.4% | $104,440 |
| 2021 | $5,519 -2.8% | $104,440 |
| 2020 | $5,676 +10.1% | $104,440 +15.2% |
| 2019 | $5,155 +0.5% | $90,650 |
| 2018 | $5,128 0% | $90,650 |
| 2017 | $5,129 -2.4% | $90,650 -0.6% |
| 2016 | $5,257 -0.1% | $91,180 |
| 2015 | $5,262 +10.2% | $91,180 |
| 2014 | $4,777 -10.7% | $91,180 -12% |
| 2013 | $5,347 +0.1% | $103,600 |
| 2012 | $5,343 -0.2% | $103,600 |
| 2011 | $5,356 +5.2% | $103,600 +2.1% |
| 2010 | $5,090 +5% | $101,500 |
| 2009 | $4,847 -0.2% | $101,500 |
| 2008 | $4,858 +1% | $101,500 |
| 2007 | $4,808 -9.1% | $101,500 |
| 2006 | $5,287 +0.4% | $101,500 |
| 2005 | $5,266 +8.7% | $101,500 |
| 2004 | $4,845 -1% | $101,500 |
| 2003 | $4,897 +0.5% | $101,500 |
| 2002 | $4,871 +3.6% | $101,500 +4.7% |
| 2001 | $4,702 +1.5% | $96,950 |
| 2000 | $4,634 | $96,950 |
| 1999 | -- | -- |
Find assessor info on the county website
Neighborhood: 44023
Nearby homes
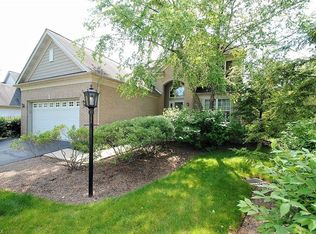
- $431,6003 bd4 ba3.3k sqft718 Sagewood Ln, Chagrin Falls, OH 44023Off Market
- $441,1003 bd3 ba2.3k sqft718 Sagewood Dr, Chagrin Falls, OH 44023Off Market
- $522,7003 bd2 ba2.7k sqft720 Sagewood Ln, Chagrin Falls, OH 44023Off Market
- $403,5003 bd3 ba-- sqft717 Sagewood Dr, Chagrin Falls, OH 44023Off Market

- $475,5003 bd3 ba2.2k sqft721 Sagewood Ln, Chagrin Falls, OH 44023Sold
- $540,7004 bd3 ba2.6k sqft755 Sandlewood Ln, Chagrin Falls, OH 44023Off Market
- $454,3003 bd3 ba2.3k sqft756 Sandlewood Ln, Chagrin Falls, OH 44023Off Market
- $450,2003 bd3 ba1.9k sqft717 Sagewood Ln, Chagrin Falls, OH 44023Off Market
Nearby schools
GreatSchools rating
- 10/10Timmons Elementary SchoolGrades: PK-3Distance: 0.9 mi
- 8/10Kenston High SchoolGrades: 8-12Distance: 1.1 mi
- 7/10Kenston Middle SchoolGrades: 4-7Distance: 1.2 mi
Schools provided by the listing agent
- District: Kenston LSD - 2804
Source: MLS Now. This data may not be complete. We recommend contacting the local school district to confirm school assignments for this home.
Get a cash offer in 3 minutes
Find out how much your home could sell for in as little as 3 minutes with a no-obligation cash offer.
Estimated market value
$523,200
Get a cash offer in 3 minutes
Find out how much your home could sell for in as little as 3 minutes with a no-obligation cash offer.
Estimated market value
$523,200
- Ohio
- Geauga County
- Chagrin Falls
- 44023
- 719 Sagewood Ln
Nearby cities
Nearby neighborhoods
Nearby zip codes
Other Chagrin Falls Topics
