Skip main navigation
Closed
  • $780,000

    719 Settlers Xing, Canton, GA 30114

    5beds
    4,710sqft
    Single Family Residence
    Built in 2000
    0.42 Acres Lot
    $789,600 Zestimate®
    $166/sqft
    $3,950 Estimated rent

    Home value

    $789,600

    $742,000 - $845,000

    $3,950/mo

    Zestimate® history
    Loading
    Loading...

    Owner options

    List your home for rent

    $3,950/mo

    Rent Zestimate®

    Find your next renter with Zillow Rental Manager. Plus, with online applications, you can quickly screen prospective tenants – for free.

    Learn more

    $3,950/mo

    Rent Zestimate®

    Refinance and save

    $4,883/mo

    Est. payment

    Refinancing to a lower rate could help reduce your monthly payments and save thousands over the life of the loan.

    See today's rates

    $4,883/mo

    Est. payment

    Explore your selling options

    Work with a Zillow partner agent

    Leverage their expertise and Zillow's premium Showcase listings to get your home seen by more buyers.

    Get started

    List with your own agent

    Get your home in front of millions of buyers by listing it on Zillow.

    Learn how to do it

    Sell it yourself

    Take full control of how buyers see your home on Zillow by listing For Sale by Owner (FSBO).

    List your home

    What's special

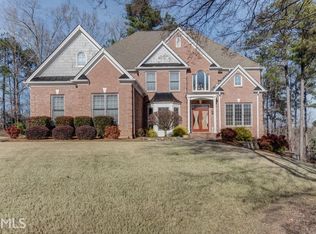
    Welcome to your new home! This amazing home sits on a small quiet cut-de-sac street with such curb appeal. Exterior of home and trim was painted in Feb. 2024 and larger gutters were added in 2015 to start and while walking up to the front door you have flagstone and a brick porch. Beautiful 2 story foyer and wood stairs treads with wrought iron spindles and interior was freshly painted in 2019. To the right and left are the dinning room and office with French doors for privacy. The family room, dinette, and kitchen are the true meaning of "open floor plan" with vaulted ceiling and beautiful remodeled kitchen with new granite countertops and white cabinets, composite deep sink and a coffee bar area. The dinette holds a larger table and easily can sit 6. Beautiful hardwoods gleam everywhere throughout the main level and hallway upstairs, also new Apex "triple" insulated window are throughout the home as well done in 2019. The primary suit boasts hardwood floors as well and has a sitting area as well. The primary bathroom also remodeled in 2022 with soaking tub and all glass shower, and new his and her vanities. There are 3 other spacious bedrooms with walk-in closets and the shared bathroom for two bedrooms has updated fixtures. One bedroom has its own private bath. If that's not enough the basement is fully finished with a hand hewed style flooring and laid out for both pool table and ping-pong table. It also offers a wet bar, full bathroom and another bedroom. There are honey comb blinds in various areas of the home that you can pull up or down for privacy options. This home has a side entry basement so you can look straight out to your level backyard from anywhere on the main level. Boasting a large deck with pergola, and both flagstone and paver brick with a built in firepit, flagstone wall and trees for backyard privacy. You won't be disappointed.

    Zillow last checked:

    Listing updated:

    Listed by:

    Erin L Romeo 770-851-5437,

    RE/MAX Town & Country

    Bought with:

    Susie Corona, 389174

    BHHS Georgia Properties

    Source: GAMLS,MLS#: 10420653MLS Logo

    Facts & features

    Interior

    Bedrooms & bathrooms
    • Bedrooms: 5
    • Bathrooms: 5
    • Full bathrooms: 4
    • 1/2 bathrooms: 1
    Kitchen
    • Features: Breakfast Bar, Kitchen Island, Pantry
    Heating
    • Forced Air, Zoned
    Cooling
    • Central Air, Zoned
    Appliances
    • Included: Dishwasher, Disposal, Double Oven, Microwave
    • Laundry: Laundry Closet
    Features
    • Vaulted Ceiling(s), Walk-In Closet(s), Wet Bar
    • Flooring: Hardwood, Tile, Vinyl
    • Windows: Double Pane Windows
    • Basement: Bath Finished,Finished,Full
    • Number of fireplaces: 1
    • Fireplace features: Gas Log, Gas Starter
    • Common walls with other units/homes: No Common Walls
    Interior area
    • Total structure area: 4,710
    • Total interior livable area: 4,710 sqft
    • Finished area above ground: 4,710
    • Finished area below ground: 0

    Property

    Parking
    • Parking features: Garage
    • Has garage: Yes
    Features
    • Levels: Two
    • Stories: 2
    • Patio & porch: Deck
    • Waterfront features: No Dock Or Boathouse
    • Body of water: None
    Lot
    • Size: 0.42 Acres
    • Features: Cul-De-Sac, Level
    Details
    • Parcel number: 15N02B 671

    Construction

    Type & style
    • Home type: SingleFamily
    • Architectural style: Brick Front,Traditional
    • Property subtype: Single Family Residence
    Materials
    • Concrete
    • Roof: Composition
    Condition
    • Resale
    • New construction: No
    • Year built: 2000

    Utilities & green energy

    • Sewer: Public Sewer
    • Water: Public
    • Utilities for property: Underground Utilities

    Community & neighborhood

    Security
    • Security features: Smoke Detector(s)
    Community
    • Community features: Clubhouse, Fitness Center, Park, Playground, Pool, Sidewalks, Tennis Court(s)
    Location
    • Region: Canton
    • Subdivision: BRIDGEMILL

    HOA & financial

    HOA
    • Has HOA: Yes
    • HOA fee: $200 annually
    • Services included: Other

    Other

    Other facts
    • Listing agreement: Exclusive Right To Sell

    Price history

    DateEventPrice
    5/3/2025Sold$780,000$166/sqft
    Source: GAMLS #10420653 Report a problem
    4/13/2025Pending sale$780,000$166/sqft
    Source: FMLS GA #7455585 Report a problem
    3/13/2025Price change$780,000-2.4%$166/sqft
    Source: FMLS GA #7455585 Report a problem
    9/13/2024Listed for sale$799,000+158.7%$170/sqft
    Source: FMLS GA #7455585 Report a problem
    10/13/2000Sold$308,900$66/sqft
    Source: Public Record Report a problem

    Public tax history

    YearProperty taxesTax assessment
    2025$1,655 -38.4%$266,480 +3.4%
    2024$2,687 +9.7%$257,840 +7.2%
    2023$2,450 +18.3%$240,520 +14.7%
    2022$2,071 +22.7%$209,640 +18%
    2021$1,687 -64.7%$177,680 +5.6%
    2020$4,782 +7.4%$168,280 +7.4%
    2019$4,451 +4.5%$156,640 -57.9%
    2018$4,258 -0.5%$372,400 +0.3%
    2017$4,278 +2.5%$371,200 +3.6%
    2016$4,174 $358,400 +12.4%
    2015$4,174 +12.5%$318,900 +1.3%
    2014$3,709 +3.8%$314,800 +5.6%
    2013$3,572 +3.5%$298,200 +3.8%
    2012$3,452 +1.9%$287,200 -0.9%
    2011$3,388 -0.4%$289,700 +142%
    2010$3,400 +9.3%$119,720 +3.2%
    2009$3,110 -7.5%$116,040 -9.5%
    2008$3,362 -0.9%$128,200 -0.8%
    2007$3,394 +9.5%$129,280 +10.6%
    2006$3,098 -0.9%$116,920 +0.4%
    2005$3,125 $116,440 -59.9%
    2004-- $290,300 -2.8%
    2003-- $298,800 +147.7%
    2002$3,326 -1%$120,640 +0.9%
    2001$3,359 $119,560 +7.7%
    2000-- $111,000

    Find assessor info on the county website

    Neighborhood: 30114

    Nearby schools

    GreatSchools rating
    Schools provided by the listing agent
    • Elementary: Sixes
    • Middle: Freedom
    • High: Woodstock

    Source: GAMLS. This data may not be complete. We recommend contacting the local school district to confirm school assignments for this home.

    Get a cash offer in 3 minutes
    Find out how much your home could sell for in as little as 3 minutes with a no-obligation cash offer.
    Estimated market value
    $789,600
    Get a cash offer in 3 minutes
    Find out how much your home could sell for in as little as 3 minutes with a no-obligation cash offer.
    Estimated market value
    $789,600