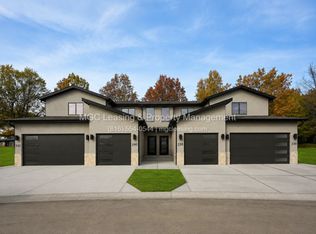
Welcome to your dream home! This stunning, newer residence perfectly blends modern elegance and cozy comfort. Situated in a desirable neighborhood, this immaculate split-level home boasts an array of inviting features that are sure to impress.
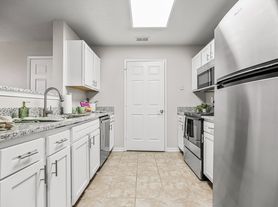
As you step inside, you're greeted by a spacious and inviting great room bathed in natural light, creating the perfect atmosphere for entertaining guests or relaxing with loved ones. The open kitchen is a chef's delight, featuring a large center island, sleek countertops, stainless steel appliances, and a generous pantry. With its seamless flow into the great room, this space is ideal for creating lasting memories with family and friends.
This home offers three bedrooms and two and a half baths, providing ample space for comfortable living. The spacious master suite is a true retreat, complete with a double vanity and plenty of room to unwind after a long day. For added convenience, a finished walk-out basement offers additional living space, perfect for a rec room, playroom, home gym, or office. Washer and Dryer INCLUDED
Step outside to discover a beautifully landscaped yard, making it an ideal spot for outdoor gatherings and enjoying the sunshine on the covered patio. The recent addition of a Moore Ecowater filtration system ensures you can enjoy the benefits of softened water throughout the home.
Additional features include an extra deep garage providing ample storage space for all your extra toys and belongings. This almost new home is ready for its next owner and already has all the extras you could desire. A storage unit outside stays with the home for even more convenience.
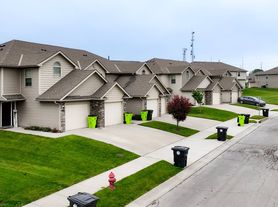
Located in the Traditions subdivision, residents can take advantage of a play area, scenic trails, and a refreshing swimming pool, making this community an ideal place to call home. Don't miss the opportunity!
Tenant is responsible for Lawn and Utilities
House for rent
Single family residence
Available now
Dogs OK
Air conditioner, central air
In unit laundry
Attached garage parking
What's special
Washer and dryer includedSpacious master suiteOpen kitchenSleek countertopsStainless steel appliancesDouble vanityThree bedrooms
- 14 days |
- -- |
- -- |
Zillow last checked:
Listing updated:
Travel times
Facts & features
Interior
Bedrooms & bathrooms
- Bedrooms: 3
- Bathrooms: 3
- Full bathrooms: 3
Cooling
- Air Conditioner, Central Air
Appliances
- Included: Dishwasher, Dryer, Microwave Oven, Oven, Refrigerator, Washer
- Laundry: In Unit
Interior area
- Total interior livable area: 1,830 sqft
Property
Parking
- Parking features: Attached, Garage
- Has attached garage: Yes
- Details: Contact manager
Features
- Patio & porch: Patio
- Exterior features: Playground
Details
- Additional structures: Garage(s)
- Parcel number: 040418000000071144
Construction
Type & style
- Home type: SingleFamily
- Property subtype: Single Family Residence
Community & HOA
Community
- Features: Playground
HOA
- Amenities included: Dog Park
Location
- Region: Belton
Financial & listing details
- Lease term: 1 Year
Nearby apartments for rent


Price history
| Date | Event | Price |
|---|---|---|
| 9/25/2026 | Price change | $2,550-3.8%$1/sqft |
Source: Zillow Rentals Report a problem | ||
| 9/11/2026 | Listed for rent | $2,650+6%$1/sqft |
Source: Zillow Rentals Report a problem | ||
| 9/4/2025 | Listing removed | $2,500$1/sqft |
Source: Zillow Rentals Report a problem | ||
| 8/16/2025 | Price change | $2,500-1%$1/sqft |
Source: Zillow Rentals Report a problem | ||
| 8/2/2025 | Listed for rent | $2,525+1%$1/sqft |
Source: Zillow Rentals Report a problem | ||
| 8/29/2024 | Listing removed | $2,500$1/sqft |
Source: Zillow Rentals Report a problem | ||
| 8/17/2024 | Listed for rent | $2,500$1/sqft |
Source: Zillow Rentals Report a problem | ||
| 8/16/2024 | Sold | -- |
Source:  Heartland MLS as distributed by MLS GRID #2494026 Report a problem Heartland MLS as distributed by MLS GRID #2494026 Report a problem | ||
| 7/27/2024 | Pending sale | $343,000$187/sqft |
Source: Heartland MLS as distributed by MLS GRID #2494026 Report a problem | ||
| 7/20/2024 | Contingent | $343,000$187/sqft |
Source: Heartland MLS as distributed by MLS GRID #2494026 Report a problem | ||
| 7/3/2024 | Price change | $343,000-0.6%$187/sqft |
Source: Heartland MLS as distributed by MLS GRID #2494026 Report a problem | ||
| 6/14/2024 | Listed for sale | $345,000+1.5%$189/sqft |
Source: Heartland MLS as distributed by MLS GRID #2494026 Report a problem | ||
| 7/13/2023 | Sold | -- |
Source: eXp Realty #111620106 Report a problem | ||
| 5/24/2023 | Pending sale | $339,950$186/sqft |
Source: Heartland MLS as distributed by MLS GRID #2436848 Report a problem | ||
| 5/24/2023 | Listed for sale | $339,950$186/sqft |
Source: Heartland MLS as distributed by MLS GRID #2436848 Report a problem | ||