Easy peasy lemon squeezy - 719 Shepherd is the perfect lemonade to quench your summer search. Historic, updated, open, and quaintly situated in storied Morehead Hill, this one level cottage with a picturesque front porch is where you'll make neighborhood friends just sittin' and rockin' away. Natural light at abundance with great windows, tall ceilings, spacious floor plan, and a white picket fence that wraps the property to keep your furry friends in. 2 bedrooms, and dare I say, 2 full bathrooms? Flexibility in the best way. Even the storage shed is updated! Fair warning: Isaac's Bagels is close enough to become a problem and the Coop is just on down - get your cookin' on. North is Duke East Campus, East is downtown, South is Morehead Montessori, and west is Main Campus - that parking pad for two is going to get mighty lonely since you won't need a car. Egad! This one's perfect.
Pending
$379,000
719 Shepherd St, Durham, NC 27701
2beds
949sqft
Single Family Residence
Built in 1910
4,125 Square Feet Lot
$-- Zestimate®
$399/sqft
$-- HOA
What's special
Tall ceilingsPicturesque front porchParking pad for twoSpacious floor plan
- 43 days
- 102
- 3
Likely to sell faster than
Zillow last checked:
Listing updated:
Listed by:
Kenneth Martin Jackson 828-279-2198,
Nest Realty of the Triangle
Source: Doorify MLS,MLS#: 10188547
Facts & features
Interior
Bedrooms & bathrooms
- Bedrooms: 2
- Bathrooms: 2
- Full bathrooms: 2
- Main level bathrooms: 2
- Main level bedrooms: 2
Primary bedroom
- Level: Main
- Area: 157.32 Square Feet
- Dimensions: 11.4 x 13.8
Primary bedroom
- Level: Main
- Area: 45.92 Square Feet
- Dimensions: 8.2 x 5.6
Bedroom 2
- Level: Main
- Area: 107.88 Square Feet
- Dimensions: 11.6 x 9.3
Bathroom 2
- Level: Main
- Area: 60 Square Feet
- Dimensions: 7.5 x 8.0
Kitchen
- Level: Main
- Area: 148.48 Square Feet
- Dimensions: 11.6 x 12.8
Laundry
- Level: Main
- Area: 16.2 Square Feet
- Dimensions: 3.0 x 5.4
Living room
- Description: Kitchen/Dining
- Level: Main
- Area: 357.87 Square Feet
- Dimensions: 23.7 x 15.1
Heating
- Forced Air, Natural Gas
Cooling
- Central Air, Ceiling Fan(s), Electric
Appliances
- Included: Disposal, Dishwasher, Gas Range, Microwave, Oven, Range, Refrigerator, Washer/Dryer, Washer/Dryer Stacked, Water Heater
- Laundry: Laundry Closet
Features
- Crown Molding, High Ceilings, Open Floorplan, Recessed Lighting, Bathtub/Shower Combination, Walk-In Shower, Smooth Ceilings
- Flooring: Hardwood, Tile
- Windows: Wood Frames
Interior area
- Total structure area: 949
- Total interior livable area: 949 sqft
- Finished area above ground: 949
- Finished area below ground: 0
Property
Parking
- Total spaces: 2
- Parking features: On Site, On Street, Paved, Parking Pad
- Uncovered spaces: 2
Features
- Levels: One
- Stories: 1
- Patio & porch: Covered, Front Porch
- Exterior features: Fenced Yard
- Fencing: Back Yard,Fenced,Front Yard,Gate,Perimeter,Wood
Lot
- Size: 4,125 Square Feet
- Features: Back Yard, Corner Lot, Front Yard, Landscaped, Level, Rectangular Lot
Details
- Additional structures: Shed(s), Storage
- Parcel number: 114632
- Zoning: R-3
- Special conditions: Standard
Construction
Type & style
- Home type: SingleFamily
- Architectural style: Cottage,Craftsman,Local Historic Designation
- Property subtype: Single Family Residence
Materials
- Wood Siding
- Foundation: Crawlspace
- Roof: Asphalt,Shingle
Condition
- Updated/Remodeled
- New construction: No
- Year built: 1910
Utilities & green energy
- Sewer: Public Sewer
- Water: Public
Community & HOA
Community
- Security: Security System
HOA
- Has HOA: No
Location
- Region: Durham
Financial & listing details
- Price per square foot: $399/sqft
- Tax assessed value: $378,573
- Annual tax amount: $3,847
- Date on market: 8/25/2026
- Listing agreement: Exclusive Right To Sell
- Listing terms: Cash,Conventional,FHA,VA Loan
Estimated market value
Not available
Estimated sales range
Not available
Not available
Price history
| Date | Event | Price |
|---|---|---|
| 9/1/2026 | Pending sale | $379,000$399/sqft |
Source:  Doorify MLS #10188547 Report a problem Doorify MLS #10188547 Report a problem | ||
| 8/25/2026 | Listed for sale | $379,000+35.8%$399/sqft |
Source: Doorify MLS #10188547 Report a problem | ||
| 1/4/2019 | Listing removed | $1,550$2/sqft |
Source: Acorn + Oak Property Management Report a problem | ||
| 12/21/2018 | Listed for rent | $1,550$2/sqft |
Source: Acorn + Oak Property Management Report a problem | ||
| 12/1/2017 | Listing removed | $279,000$294/sqft |
Source: Inhabit Real Estate #2154296 Report a problem | ||
| 10/18/2017 | Price change | $279,000-2.1%$294/sqft |
Source: Inhabit Real Estate #2154296 Report a problem | ||
| 10/3/2017 | Price change | $285,000-3.4%$300/sqft |
Source: Inhabit Real Estate #2154296 Report a problem | ||
| 8/25/2017 | Price change | $294,999-1.6%$311/sqft |
Source: TradeMark Residential #2137969 Report a problem | ||
| 8/23/2017 | Listed for sale | $299,900$316/sqft |
Source: TradeMark Residential #2137969 Report a problem | ||
| 8/17/2017 | Pending sale | $299,900$316/sqft |
Source: TradeMark Residential #2137969 Report a problem | ||
| 7/6/2017 | Listed for sale | $299,900+39.5%$316/sqft |
Source: TradeMark Residential #2137969 Report a problem | ||
| 8/19/2014 | Sold | $215,000+270.7%$227/sqft |
Source: Public Record Report a problem | ||
| 3/21/2014 | Sold | $58,000$61/sqft |
Source: Public Record Report a problem | ||
Public tax history
| Year | Property taxes | Tax assessment |
|---|---|---|
| 2025 | $3,753 +3.7% | $378,573 +45.9% |
| 2024 | $3,620 +6.5% | $259,529 |
| 2023 | $3,400 +2.3% | $259,529 |
| 2022 | $3,322 +0.5% | $259,529 |
| 2021 | $3,306 +2.4% | $259,529 |
| 2020 | $3,228 | $259,529 |
| 2019 | $3,228 | $259,529 +28.4% |
| 2018 | $3,228 +18.6% | $202,195 |
| 2017 | $2,723 +3.5% | $202,195 |
| 2016 | $2,631 | $202,195 +118.8% |
| 2015 | $2,631 | $92,427 +6.3% |
| 2014 | -- | $86,957 |
| 2013 | -- | $86,957 |
| 2012 | -- | $86,957 |
| 2011 | $1,133 +0.4% | $86,957 |
| 2010 | $1,129 +4% | $86,957 |
| 2009 | $1,085 | $86,957 |
| 2008 | $1,085 +124.7% | $86,957 +154.2% |
| 2007 | $483 +1.4% | $34,207 |
| 2006 | $476 | $34,207 |
| 2005 | $476 +1.4% | $34,207 |
| 2004 | $470 | $34,207 |
Find assessor info on the county website
Monthly payment
Est. payment
Payment breakdown
Explore the cost of this home by adjusting the details. Changes won't be saved.Climate risks
Neighborhood: Morehead Hill
Nearby schools
Schools provided by the listing agent
- Elementary: Durham - Morehead Montessori
- Middle: Durham - Lakewood Montessori Middle School
- High: Durham - Charles E Jordan Sr High School
Source: Doorify MLS. This data may not be complete. We recommend contacting the local school district to confirm school assignments for this home.
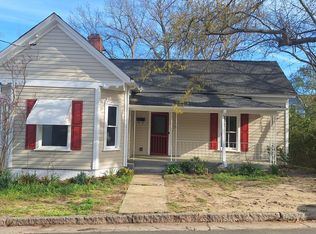
Similar homes
- $375,0003 bd2 ba1.3k sqft114 Barnhill St, Durham, NC 27707For Sale
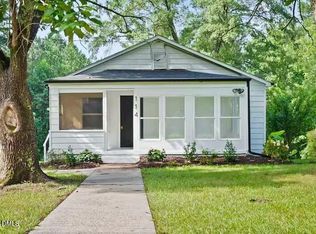
 MLS ID #10196743, Otto Cedeno. Doorify MLS
 - $375,0003 bd2 ba1.2k sqft1012 Holloway St, Durham, NC 27701For Sale
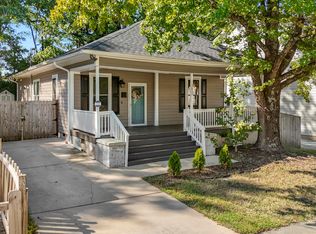 MLS ID #10194422, Janet Tsz Ki Lee. Doorify MLS
 - $317,5002 bd2 ba1k sqft1208 Taylor St, Durham, NC 27701For Sale
 MLS ID #10193183, Michael C Newport. Doorify MLS
 - $419,0002 bd1 ba1.2k sqft416 Dowd St, Durham, NC 27701For Sale
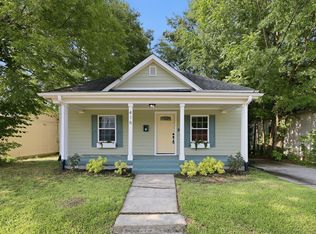 MLS ID #10183516, Kimberly Pappalardo. Doorify MLS
 - $370,0003 bd2 ba1k sqft1207 Berkeley St, Durham, NC 27705For SaleMLS ID #10182248, Marshall Gay. Doorify MLS
- $320,0003 bd3 ba1.1k sqft1024 S Plum St, Durham, NC 27701For SaleMLS ID #10192570, Eliel Hernandez Cruz. Doorify MLS
- $450,0003 bd2 ba1.2k sqft1025 Cornell St, Durham, NC 27707For SaleMLS ID #10152484, Adam J Dickinson. Doorify MLS
- $410,0002 bd1 ba960 sqft2109 Sunset Ave, Durham, NC 27705For SaleMLS ID #10192640, Thomas Kortus. Doorify MLS
- $392,0002 bd1 ba1.1k sqft1837 Forest Rd, Durham, NC 27705For SaleMLS ID #10183197, Lisa Janes. Doorify MLS
- $349,9002 bd2 ba1k sqft2509 Stephenson St, Durham, NC 27704For SaleMLS ID #10189721, Craig Tribus. Doorify MLS
- $304,0002 bd1 ba1k sqft1200 Moreland Ave, Durham, NC 27707For SaleMLS ID #10189339, Courtney Dunstan. Doorify MLS
- $390,0002 bd1 ba975 sqft110 E Maynard Ave, Durham, NC 27704For SaleMLS ID #10163923, Ellen P Bell. Doorify MLS
- $334,9003 bd2 ba1.2k sqft2504 Lane St, Durham, NC 27707For SaleMLS ID #10189512, Philip Falzarano. Doorify MLS
- $329,9002 bd1 ba1k sqft2724 N Roxboro St, Durham, NC 27704For SaleMLS ID #10189502, Jeremy James Glasson. Doorify MLS
- $293,0002 bd3 ba1.1k sqft1002 Linwood Ave, Durham, NC 27701For SaleMLS ID #10188918, Sayed Soliman. Doorify MLS
- $350,0003 bd2 ba1.2k sqft3902 Booker Ave, Durham, NC 27713For SaleMLS ID #10172942, Dana Ellington. Doorify MLS
- $349,9003 bd2 ba1.3k sqft1401 Milan St, Durham, NC 27704For SaleMLS ID #10192066, Stephanie Anson. Doorify MLS
- $387,0003 bd2 ba1.2k sqft155 Smith Dr, Durham, NC 27712For SaleMLS ID #10181859, Reade Ackner. Doorify MLS
- $399,9003 bd3 ba1.4k sqft4904 Fortunes Ridge Dr, Durham, NC 27713For SaleMLS ID #10190386, Maureen Anne Wilson. Doorify MLS
- $369,0002 bd3 ba1.2k sqft2503 Lednum St, Durham, NC 27705New ConstructionMLS ID #10190582, Bram Luknight. Doorify MLS
