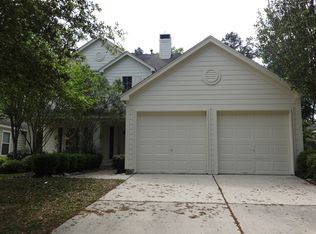
Step into 719 Sheridan Street NW, where charm and practicality seamlessly come together. This beautifully updated 3-bedroom, 2-bath semi-detached row home is the perfect starter house, offering a harmonious blend of modern amenities and timeless appeal. Equipped with energy-saving solar panels, this home is as efficient as it is inviting. Relax on the welcoming front porch, or step inside to find light-filled living and dining spaces featuring durable luxury vinyl plank flooring. The updated kitchen combines modern style with everyday convenience, while unique, thoughtful details throughout add a touch of character. Downstairs, the versatile basement is ready to adapt to your needs—whether it’s extra living space, a home gym, or a cozy entertainment retreat. Out back, the backyard offers a private space perfect for hosting gatherings—or you can use it for off-street parking. Located in the sought-after Brightwood neighborhood, this home provides quick access to DC, Takoma Park, Silver Spring, and everyday essentials like shopping, dining, recreation, and the new Whole Foods at The Parks at Walter Reed. Commuting is a breeze with proximity to the Metropolitan Branch biking trail, Takoma Park Metro Station, and easy commuter routes along Georgia Avenue. Why settle for a condo when you can own a home in this vibrant, connected community? Don’t wait—make it yours today!
Under contract
Price cut: $11K (6/19)
$548,000
719 Sheridan St NW, Washington, DC 20011
3beds
1,549sqft
Single Family Residence
Built in 1926
1,680 Square Feet Lot
$540,800 Zestimate®
$354/sqft
$-- HOA
What's special
- 43 days |
- 1,353 |
- 91 |
Likely to sell faster than
Zillow last checked:
Listing updated:
Listed by:
George Lima 202-329-5068,
Compass
Source: Bright MLS,MLS#: DCDC2262164
Facts & features
Interior
Bedrooms & bathrooms
- Bedrooms: 3
- Bathrooms: 2
- Full bathrooms: 2
Basement
- Area: 527
Heating
- Hot Water, Radiator, Natural Gas
Cooling
- None
Appliances
- Included: Dishwasher, Disposal, Dryer, Oven/Range - Gas, Refrigerator, Washer, Water Heater, Gas Water Heater
- Laundry: Lower Level
Features
- Bathroom - Tub Shower, Open Floorplan, Formal/Separate Dining Room, Kitchen - Galley
- Flooring: Wood
- Windows: Window Treatments
- Basement: Finished,Exterior Entry,Rear Entrance
- Has fireplace: No
Interior area
- Total structure area: 1,581
- Total interior livable area: 1,549 sqft
- Finished area above ground: 1,054
- Finished area below ground: 495
Property
Parking
- Parking features: On Street
- Has uncovered spaces: Yes
Accessibility
- Accessibility features: None
Features
- Levels: Three
- Stories: 3
- Patio & porch: Porch
- Exterior features: Lighting, Sidewalks, Street Lights
- Pool features: None
Lot
- Size: 1,680 Square Feet
- Features: Unknown Soil Type
Details
- Additional structures: Above Grade, Below Grade
- Parcel number: 3162//0013
- Zoning: R-2
- Special conditions: Standard
Construction
Type & style
- Home type: SingleFamily
- Architectural style: Traditional
- Property subtype: Single Family Residence
- Attached to another structure: Yes
Materials
- Brick
- Foundation: Permanent
Condition
- New construction: No
- Year built: 1926
Utilities & green energy
- Sewer: Public Sewer
- Water: Public
Community & HOA
Community
- Security: Main Entrance Lock, Smoke Detector(s)
- Subdivision: Brightwood
HOA
- Has HOA: No
Location
- Region: Washington
Financial & listing details
- Price per square foot: $354/sqft
- Tax assessed value: $643,090
- Annual tax amount: $4,698
- Date on market: 5/24/2026
- Listing agreement: Exclusive Right To Sell
- Ownership: Fee Simple
Estimated market value
$540,800
$514,000 - $568,000
$4,162/mo
Price history
| Date | Event | Price |
|---|---|---|
| 6/30/2026 | Contingent | $548,000$354/sqft |
Source: | ||
| 6/19/2026 | Price change | $548,000-2%$354/sqft |
Source: | ||
| 5/24/2026 | Listed for sale | $559,000+24.8%$361/sqft |
Source: | ||
| 1/9/2025 | Listing removed | $2,895$2/sqft |
Source: Zillow Rentals Report a problem | ||
| 12/16/2024 | Listed for rent | $2,895$2/sqft |
Source: Zillow Rentals Report a problem | ||
| 7/6/2016 | Sold | $448,000+142.2%$289/sqft |
Source: Public Record Report a problem | ||
| 2/15/2002 | Sold | $185,000$119/sqft |
Source: Public Record Report a problem | ||
Public tax history
| Year | Property taxes | Tax assessment |
|---|---|---|
| 2025 | $4,698 +1.6% | $642,540 -2.6% |
| 2024 | $4,625 +9.4% | $659,450 +5.9% |
| 2023 | $4,228 +8.8% | $622,820 +11.7% |
| 2022 | $3,885 +9.4% | $557,400 +4.1% |
| 2021 | $3,550 +9.8% | $535,680 +2.7% |
| 2020 | $3,232 +20.2% | $521,490 +10% |
| 2018 | $2,689 +9.7% | $474,280 +31.4% |
| 2017 | $2,452 +1.6% | $360,920 +12.8% |
| 2016 | $2,414 -1.4% | $319,890 +11.1% |
| 2015 | $2,448 +15% | $288,040 +15% |
| 2014 | $2,129 +2.5% | $250,500 +2.5% |
| 2013 | $2,078 -5.1% | $244,480 -5.1% |
| 2012 | $2,191 | $257,750 |
| 2011 | $2,191 -20.5% | $257,750 -20.5% |
| 2010 | $2,757 -12.6% | $324,370 -12.6% |
| 2009 | $3,155 +220.7% | $371,150 +12.5% |
| 2007 | $984 +5.2% | $329,900 +33.8% |
| 2006 | $935 -13.3% | $246,540 +25.4% |
| 2005 | $1,079 +12% | $196,600 +21.5% |
| 2004 | $963 +12% | $161,810 +35.3% |
| 2003 | $860 -22.3% | $119,595 +3.7% |
| 2002 | $1,107 -13.3% | $115,324 +3.8% |
| 2001 | $1,277 | $111,053 |
Find assessor info on the county website
Monthly payment
Est. payment$--/mo
Payment breakdown
Explore the cost of this home by adjusting the details. Changes won't be saved.All calculations are estimates and provided by Zillow, Inc. for informational purposes only. Actual amounts may vary.
HOA fees may include property taxes on listings classified as Co-Ops. Contact the listing agent and/or owner for fee details.
Mortgage interest rates are dependent on a number of factors, including credit score, down payment, and repayment length. Interest rate data provided by Zillow Group Marketplace, Inc. as of 1/1/1970 from various mortgage lenders with which we have lead or other similar arrangements; the Estimated Payment is an average of those rates.
See how much you could borrow to make a competitive offer.
Climate risks
Neighborhood: Manor Park
Nearby schools
GreatSchools rating
- 7/10Whittier Education CampusGrades: PK-5Distance: 0.2 mi
- 6/10Ida B. Wells Middle SchoolGrades: 6-8Distance: 0.2 mi
- 5/10Coolidge High SchoolGrades: 9-12Distance: 0.3 mi
Schools provided by the listing agent
- District: District Of Columbia Public Schools
Source: Bright MLS. This data may not be complete. We recommend contacting the local school district to confirm school assignments for this home.
A local agent can set up tours, give advice and negotiate with sellers.
- Washington, DC
- District of Columbia
- Washington
- 20011
- Manor Park
- 719 Sheridan St NW