Skip main navigation
Off market
  • $148,100

    719 Shiloh St, Salisbury, MD 21804

    3beds
    1baths
    1,152sqft
    Townhouse
    Built in 1973
    1,420 Square Feet Lot
    $148,100 Zestimate®
    $129/sqft
    $1,645 Estimated rent

    Home value

    $148,100

    $132,000 - $163,000

    $1,645/mo

    Zestimate® history
    Loading
    Loading...

    Owner options

    List your home for rent

    $1,645/mo

    Rent Zestimate®

    Find your next renter with Zillow Rental Manager. Plus, with online applications, you can quickly screen prospective tenants – for free.

    Learn more

    $1,645/mo

    Rent Zestimate®

    Refinance and save

    $768/mo

    Est. payment

    Refinancing to a lower rate could help reduce your monthly payments and save thousands over the life of the loan.

    See today's rates

    $768/mo

    Est. payment

    Explore your selling options

    Work with a Zillow partner agent

    Leverage their expertise and Zillow's premium Showcase listings to get your home seen by more buyers.

    Get started

    List with your own agent

    Get your home in front of millions of buyers by listing it on Zillow.

    Learn how to do it

    Sell it yourself

    Take full control of how buyers see your home on Zillow by listing For Sale by Owner (FSBO).

    List your home

    What's special

    Back yardEnclosed porchScreened in porchEating areaNew carpetNew laminate flooringNew paintNew carpeting

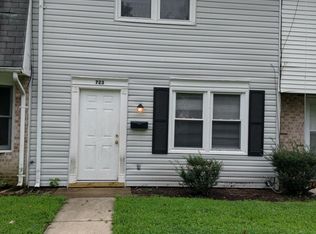
    This is a freshly renovated 3 bedroom 1.5 bath townhouse with so many great improvements completed during this renovation. This home features approximately 1152 square feet of living space plus an additional enclosed screen porch and a cute back yard that is partially fenced. This home has been freshly painted, has all new lighting fixtures, new wood laminate style flooring in many of the the areas, new carpeting on the stairway and second floor landing and hallway, new kitchen appliances, new washer and dryer, new bathroom flooring and vanities, toilets, fixtures...the list goes on for the great improvements to this home. There is a large living room with new paint, new laminate flooring and new window coverings. There is a nicely renovated 1/2 bath off the living room area that has new fixtures, new vanity and new toilet. There is a nice kitchen with new counter tops, new ceramic tile back splash , refinished kitchen cabinets , new refrigerator, new electric stove/oven, new dishwasher and new over the stove microwave. Off of the kitchen area is a nice size eating area large enough for a nice size dining table. Off of the dining area is an enclosed screened in porch that would make for a great entertainment area. There is also a new washer and dryer off the enclosed porch area too. There is new carpet on the stairway to the second floor and the second floor hallway/landing area. Upstairs is a large master bedroom with two large closets and nice wood flooring. There are two additional nice size bedrooms on this level with nice closets too- all with new paint and window coverings. This home has public water/sewer and central air conditioning and heat pump system. There is parking on the street in front of this home and also off street parking in the back of this home. This is a NO SMOKING property. Pets are considered on a case by case basis with the final approval from the owner and an additional $300 pet fee. This home is available immediately to the qualified applicant. Please call our office to schedule a viewing of this nicely renovated townhome. Delmarva Management Group, LLC "Delivering what others promise" 540 Riverside Drive, Suite 11 Salisbury, Md 21801 Tenants pay all utilities. No smoking home.

    This property is off market, which means it's not currently listed for sale or rent on Zillow. This may be different from what's available on other websites or public sources.
    Facts & features

    Interior

    Bedrooms & bathrooms
    • Bedrooms: 3
    • Bathrooms: 1.5
    Heating
    • Forced air
    Cooling
    • Other
    Appliances
    • Included: Dryer, Washer
    • Laundry: In Unit
    Features
    • Flooring: Hardwood
    • Has fireplace: Yes
    Interior area
    • Total interior livable area: 1,152 sqft

    Property

    Parking
    • Parking features: Off-street
    Features
    • Exterior features: Other
    Lot
    • Size: 1,420 Square Feet
    Details
    • Parcel number: 13038708

    Construction

    Type & style
    • Home type: Townhouse
    Materials
    • Roof: Shake / Shingle
    Condition
    • Year built: 1973

    Community & HOA

    HOA
    • Has HOA: Yes
    • HOA fee: $47 monthly
    Location
    • Region: Salisbury

    Financial & listing details

    • Price per square foot: $129/sqft
    • Tax assessed value: $82,300
    • Annual tax amount: $759

    Price history

    DateEventPrice
    9/22/2021Listing removed--
    Source: Zillow Rental Manager Report a problem
    9/14/2021Listed for rent$1,295$1/sqft
    Source: Zillow Rental Manager Report a problem
    6/8/2021Sold$73,100+4.4%$63/sqft
    Source: Public Record Report a problem
    1/12/2021Listing removed--
    Source: Bright MLS Report a problem
    1/6/2021Listed for sale$70,000$61/sqft
    Source: ERA Martin Associates #MDWC111180 Report a problem

    Public tax history

    YearProperty taxesTax assessment
    2025$759 -42.4%$82,300 +24.5%
    2024$1,317 +1.6%$66,100 +3.6%
    2023$1,296 +5.2%$63,833 -3.4%
    2022$1,233 +2.7%$66,100 +11.5%
    2021$1,200 $59,300
    2020$1,200 -0.3%$59,300
    2019$1,204 -8.4%$59,300 -8.2%
    2018$1,315 -0.4%$64,600 +4.3%
    2017$1,320 +36.8%$61,933 +4.5%
    2016$965 $59,267 +4.7%
    2015$965 $56,600
    2014$965 $56,600
    2013-- $56,600 -21.2%
    2012-- $71,800
    2011-- $71,800
    2010-- $71,800 -20.4%
    2009-- $90,210 +19.8%
    2008-- $75,330 +24.6%
    2007-- $60,450 +32.7%
    2006-- $45,570
    2005-- $45,570
    2004-- $45,570 -11.2%
    2003-- $51,290 +2.7%
    2002-- $49,926 +2.8%
    2001-- $48,563
    Find assessor info on the county website

    Neighborhood: 21804

    Nearby schools

    GreatSchools rating
    Schools provided by the listing agent
    • Elementary: PRINCE STREET
    • Middle: BENNETT
    • High: JAMES M. BENNETT
    • District: WICOMICO COUNTY PUBLIC SCHOOLS

    Source: The MLS. This data may not be complete. We recommend contacting the local school district to confirm school assignments for this home.

    Get a cash offer in 3 minutes
    Find out how much your home could sell for in as little as 3 minutes with a no-obligation cash offer.
    Estimated market value
    $148,100
    Get a cash offer in 3 minutes
    Find out how much your home could sell for in as little as 3 minutes with a no-obligation cash offer.
    Estimated market value
    $148,100