Skip main navigation
Closed
  • $765,000

    719 Spring Creek Cir, Mendota Heights, MN 55118

    3beds
    3,155sqft
    Single Family
    Built in 1950
    0.97 Acres Lot
    $763,800 Zestimate®
    $242/sqft
    $3,681 Estimated rent

    Home value

    $763,800

    $726,000 - $802,000

    $3,681/mo

    Zestimate® history
    Loading
    Loading...

    Owner options

    List your home for rent

    $3,681/mo

    Rent Zestimate®

    Find your next renter with Zillow Rental Manager. Plus, with online applications, you can quickly screen prospective tenants – for free.

    Learn more

    $3,681/mo

    Rent Zestimate®

    Refinance and save

    $4,734/mo

    Est. payment

    Refinancing to a lower rate could help reduce your monthly payments and save thousands over the life of the loan.

    See today's rates

    $4,734/mo

    Est. payment

    Explore your selling options

    Work with a Zillow partner agent

    Leverage their expertise and Zillow's premium Showcase listings to get your home seen by more buyers.

    Get started

    List with your own agent

    Get your home in front of millions of buyers by listing it on Zillow.

    Learn how to do it

    Sell it yourself

    Take full control of how buyers see your home on Zillow by listing For Sale by Owner (FSBO).

    List your home

    What's special

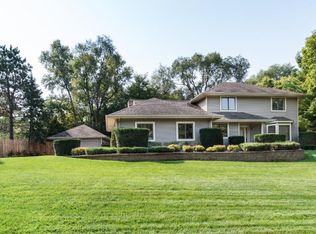
    Nestled on an almost one-acre cul-de-sac lot in Mendota Heights, this property offers a rare blend of privacy, natural beauty, & convenient access to the Twin Cities. Mature trees, expansive lawn space, a large fenced garden, & a tumbling rocky creek create a peaceful outdoor setting that feels tucked away while remaining just minutes from MSP Airport & downtown St. Paul. Completely rebuilt from a single foundation wall in 2008, the home combines quality construction with thoughtful functionality, including a three-car attached garage, abundant finished storage space, elevated 8.5-foot lower-level ceilings, & a private cedar-lined sauna. The main living spaces feature vaulted ceilings, hardwood floors, a tiled fireplace, & oversized windows that fill the home with natural light. French doors open to a dedicated office, while the kitchen offers granite countertops, stainless steel appliances, a center island with prep sink, & direct access to the four-season porch & expansive deck overlooking the yard. The main floor primary suite includes a jacuzzi tub, walk-in shower, double vanity, & walk-in closet. The lower level offers brand new carpet, two additional bedrooms, a large family room with fireplace, flexible recreation space, a 3/4 bathroom, & generous laundry & utility space with built-in cabinetry & counter space. Outside, enjoy lush green space, mature trees, established gardens, & a unique creekside setting rarely found within the 494/694 loop.

    Zillow last checked:

    Listing updated:

    Listed by:

    Thomas Edelstein, CRS, ABR 651-276-4300,

    Coldwell Banker Realty,

    Henry A. Edelstein 651-270-1667

    Bought with:

    Amanda Maveus

    Coldwell Banker Realty - Southwest Regional

    Source: NorthstarMLS as distributed by MLS GRID,MLS#: 7049586MLS Logo

    Facts & features

    Interior

    Bedrooms & bathrooms
    • Bedrooms: 3
    • Bathrooms: 3
    • Full bathrooms: 1
    • 3/4 bathrooms: 2
    Bedroom
    • Level: Main
    • Area: 195 Square Feet
    • Dimensions: 15x13
    Bedroom 2
    • Level: Lower
    • Area: 154 Square Feet
    • Dimensions: 14x11
    Bedroom 3
    • Level: Lower
    • Area: 100 Square Feet
    • Dimensions: 10x10
    Dining room
    • Level: Main
    • Area: 180 Square Feet
    • Dimensions: 15x12
    Family room
    • Level: Lower
    • Area: 238 Square Feet
    • Dimensions: 17x14
    Other
    • Level: Main
    • Area: 154 Square Feet
    • Dimensions: 14x11
    Foyer
    • Level: Main
    • Area: 408 Square Feet
    • Dimensions: 34x12
    Kitchen
    • Level: Main
    • Area: 180 Square Feet
    • Dimensions: 15x12
    Laundry
    • Level: Lower
    • Area: 110 Square Feet
    • Dimensions: 11x10
    Living room
    • Level: Main
    • Area: 238 Square Feet
    • Dimensions: 17x14
    Office
    • Level: Main
    • Area: 117 Square Feet
    • Dimensions: 13x9
    Recreation room
    • Level: Lower
    • Area: 528 Square Feet
    • Dimensions: 33x16
    Sauna
    • Level: Lower
    • Area: 25 Square Feet
    • Dimensions: 5x5
    Storage
    • Level: Lower
    • Area: 140 Square Feet
    • Dimensions: 14x10
    Utility room
    • Level: Lower
    • Area: 143 Square Feet
    • Dimensions: 13x11
    Heating
    • Forced Air
    Cooling
    • Central Air
    Appliances
    • Included: Chandelier, Dishwasher, Dryer, Microwave, Range, Refrigerator, Stainless Steel Appliance(s), Wall Oven, Washer
    • Laundry: Electric Dryer Hookup, Laundry Room, Sink, Washer Hookup
    Features
    • Basement: Daylight,Egress Window(s),Finished,Full,Storage Space,Sump Pump
    • Number of fireplaces: 2
    • Fireplace features: Family Room, Gas, Living Room
    Interior area
    • Total structure area: 3,278
    • Total interior livable area: 3,155 sqft
    • Finished area above ground: 1,807
    • Finished area below ground: 1,348

    Property

    Parking
    • Total spaces: 3
    • Parking features: Attached, Concrete, Garage Door Opener
    • Attached garage spaces: 3
    • Has uncovered spaces: Yes
    Accessibility
    • Accessibility features: None
    Features
    • Levels: One
    • Stories: 1
    • Patio & porch: Deck, Front Porch, Porch
    • Pool features: None
    • Fencing: None
    Lot
    • Size: 0.97 Acres
    • Dimensions: 79 x 116 x 260 x 254 x 117
    • Features: Tree Coverage - Heavy
    Details
    • Foundation area: 1471
    • Parcel number: 277150001010
    • Zoning description: Residential-Single Family

    Construction

    Type & style
    • Home type: SingleFamily
    • Property subtype: Single Family
    Materials
    • Roof: Asphalt
    Condition
    • New construction: No
    • Year built: 1950

    Utilities & green energy

    • Gas: Natural Gas
    • Sewer: City Sewer/Connected
    • Water: City Water/Connected

    Community & neighborhood

    Location
    • Region: Mendota Heights
    • Subdivision: Spring Creek Acres

    HOA & financial

    HOA
    • Has HOA: No

    Other

    Other facts
    • Road surface type: Paved

    Price history

    DateEventPrice
    7/1/2026Sold$765,000+2%$242/sqft
    Source: NorthstarMLS as distributed by MLS GRID #7049586 Report a problem
    6/4/2026Pending sale$750,000$238/sqft
    Source: NorthstarMLS as distributed by MLS GRID #7049586 Report a problem
    5/27/2026Listed for sale$750,000+7.1%$238/sqft
    Source: NorthstarMLS as distributed by MLS GRID #7049586 Report a problem
    5/27/2022Sold$700,000+7.7%$222/sqft
    Source: NorthstarMLS as distributed by MLS GRID #6178237 Report a problem
    4/20/2022Pending sale$650,000$206/sqft
    Source: NorthstarMLS as distributed by MLS GRID #6178237 Report a problem
    4/19/2022Listing removed--
    Source: NorthstarMLS as distributed by MLS GRID #6178237 Report a problem
    4/13/2022Listed for sale$650,000+1.6%$206/sqft
    Source: NorthstarMLS as distributed by MLS GRID #6178237 Report a problem
    10/10/2020Listing removed$639,900$203/sqft
    Source: Sherwood Homes, LLC #5668912 Report a problem
    10/5/2020Listed for sale$639,900$203/sqft
    Source: Sherwood Homes, LLC #5668912 Report a problem
    11/16/2019Listing removed$639,900$203/sqft
    Source: Sherwood Homes, LLC #5325344 Report a problem
    10/25/2019Listed for sale$639,900+124.5%$203/sqft
    Source: Sherwood Homes, LLC #5325344 Report a problem
    3/2/2007Sold$285,000+130.8%$90/sqft
    Source: Agent Provided Report a problem
    7/1/1992Sold$123,500$39/sqft
    Source: Agent Provided Report a problem

    Public tax history

    YearProperty taxesTax assessment
    2024$7,292 +8.9%$697,500 +2.2%
    2023$6,694 +3.6%$682,600 -1.6%
    2022$6,462 +10.2%$693,800 +21.4%
    2021$5,864 +7.8%$571,400 +7.7%
    2020$5,442 +5.4%$530,500 +8.1%
    2019$5,164 $490,900 +0.9%
    2018$5,164 -4.2%$486,600 +1.5%
    2017$5,390 +5.3%$479,500 +5.8%
    2016$5,118 +2.2%$453,100 -3.3%
    2015$5,007 -2.4%$468,400 +14.4%
    2014$5,131 +10.2%$409,551 +14.6%
    2013$4,657 +16.6%$357,231
    2012$3,994 +4.3%--
    2011$3,829 +6.6%--
    2010$3,592 +11.6%--
    2009$3,219 +35.4%--
    2008$2,377 +4.2%--
    2007$2,280 -0.7%--
    2006$2,296 +41.9%--
    2004$1,618 +7.6%--
    2003$1,503 +13.5%--
    2002$1,325 -26%--
    2001$1,791 --

    Find assessor info on the county website

    Neighborhood: 55118

    Nearby schools

    GreatSchools rating
    Get a cash offer in 3 minutes
    Find out how much your home could sell for in as little as 3 minutes with a no-obligation cash offer.
    Estimated market value
    $763,800
    Get a cash offer in 3 minutes
    Find out how much your home could sell for in as little as 3 minutes with a no-obligation cash offer.
    Estimated market value
    $763,800