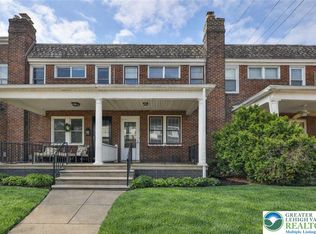
Discover the charm of this three-bedroom brick home in West Bethlehem, with Calypso Elementary within walking distance. The covered front porch welcomes you into a cozy living room featuring a warm corner fireplace and beautiful hardwood floors that flow seamlessly into the adjoining dining room, complete with chair rail molding and a convenient closet. The dining room opens to an updated eat-in kitchen with abundant cabinetry, tile backsplash, gas cooking, an over-the-range microwave, and a dishwasher. From the kitchen, enjoy easy outdoor living on a low-maintenance composite deck with steps leading down to the driveway for easy access. In the evening, relax and take in the Bethlehem Star view visible from the back porch. Upstairs, you'll find three bedrooms with hardwood flooring and plenty of character plus an updated hall bath with a tile shower, tile flooring, and skylight. Stay comfortable year-round with oil heat and mini-split systems with humidifiers serving both the first and second floors. More space awaits in the finished walkout basement, featuring a family room, a laundry area and extra storage space. You’ll also appreciate the attached one-car garage, and ample driveway parking, along with extra covered space under the carport. This home is minutes from downtown Bethlehem, with quick access to I-78, US-22, and PA-378 for convenient commuting. Musikfest is a nearby highlight that adds to the neighborhood energy, while hospitals, shops, and eateries are also nearby for daily convenience. This home blends old world charm with practical updates and is truly move-in ready. Don't miss your chance, schedule a showing today and experience West Bethlehem living at its best!
Pending
$299,900
719 Spring St, Bethlehem, PA 18018
3beds
1,407sqft
Townhouse
Built in 1927
1,916 Square Feet Lot
$298,600 Zestimate®
$213/sqft
$-- HOA
What's special
Warm corner fireplaceThree-bedroom brick homeAttached one-car garageOver-the-range microwaveCovered front porchAmple driveway parkingTile backsplash
- 47 days
- 290
- 5
Likely to sell faster than
Zillow last checked:
Listing updated:
Listed by:
Josie Miller 610-762-8145,
One Valley Realty LLC 610-432-7175
Source: GLVR,MLS#: 781955 Originating MLS: Lehigh Valley MLS
Originating MLS: Lehigh Valley MLSFacts & features
Interior
Bedrooms & bathrooms
- Bedrooms: 3
- Bathrooms: 1
- Full bathrooms: 1
Bedroom
- Description: hardwood floor, ceiling fan, mini split unit
- Level: Second
- Dimensions: 15.00 x 12.00
Bedroom
- Description: hardwood floor, ceiling fan
- Level: Second
- Dimensions: 8.00 x 13.00
Bedroom
- Description: Rear bedroom, hardwood floor, mini split unit
- Level: Second
- Dimensions: 11.00 x 11.00
Dining room
- Description: hardwood floor, chair rail, mini split unit
- Level: First
- Dimensions: 13.00 x 12.00
Family room
- Level: Basement
- Dimensions: 15.00 x 14.00
Other
- Description: Front bedroom, hardwood floor, ceiling fan, mini split unit
- Level: Second
- Dimensions: 15.00 x 12.00
Kitchen
- Description: laminate flooring, gas stove, dishwasher, built-in microwave, exit to deck
- Level: First
- Dimensions: 11.00 x 11.00
Living room
- Description: hardwood floor, ceiling fan, corner fireplace in brick
- Level: First
- Dimensions: 15.00 x 12.00
Heating
- Baseboard, Ductless, Hot Water, Oil
Cooling
- Ductless
Appliances
- Included: Dishwasher, Gas Oven, Gas Range, Microwave
Features
- Dining Area, Separate/Formal Dining Room
- Flooring: Hardwood, Laminate, Resilient, Tile
- Basement: Exterior Entry,Finished
- Has fireplace: Yes
- Fireplace features: Living Room
Interior area
- Total interior livable area: 1,407 sqft
- Finished area above ground: 1,194
- Finished area below ground: 213
Property
Parking
- Total spaces: 1
- Parking features: Attached, Carport, Garage, Off Street
- Attached garage spaces: 1
- Has carport: Yes
Features
- Stories: 2
- Patio & porch: Covered, Porch
- Exterior features: Porch
Lot
- Size: 1,916 Square Feet
Details
- Parcel number: 6427266569461
- Zoning: RT
- Special conditions: None
Construction
Type & style
- Home type: Townhouse
- Architectural style: Other
- Property subtype: Townhouse
Materials
- Brick, Vinyl Siding
- Roof: Rubber,Rolled/Hot Mop
Condition
- Year built: 1927
Utilities & green energy
- Sewer: Public Sewer
- Water: Public
Community & HOA
Community
- Features: Curbs, Sidewalks
- Subdivision: Not in Development
Location
- Region: Bethlehem
Financial & listing details
- Price per square foot: $213/sqft
- Tax assessed value: $102,200
- Annual tax amount: $3,005
- Date on market: 8/15/2026
- Ownership type: Fee Simple
Estimated market value
$298,600
$284,000 - $314,000
$2,124/mo
Price history
| Date | Event | Price |
|---|---|---|
| 9/4/2026 | Pending sale | $299,900$213/sqft |
Source:  GLVR #781955 Report a problem GLVR #781955 Report a problem | ||
| 8/15/2026 | Listed for sale | $299,900+33.3%$213/sqft |
Source: GLVR #781955 Report a problem | ||
| 10/5/2023 | Sold | $225,000+71.1%$160/sqft |
Source: Public Record Report a problem | ||
| 8/4/2006 | Sold | $131,500+39.2%$93/sqft |
Source: Public Record Report a problem | ||
| 8/17/2004 | Sold | $94,500$67/sqft |
Source: Public Record Report a problem | ||
Public tax history
| Year | Property taxes | Tax assessment |
|---|---|---|
| 2026 | $3,006 | $102,200 |
| 2025 | $3,006 +3.6% | $102,200 |
| 2024 | $2,902 +0.9% | $102,200 |
| 2023 | $2,877 | $102,200 |
| 2022 | $2,877 -1.2% | $102,200 |
| 2021 | $2,911 +3.3% | $102,200 |
| 2020 | $2,818 +10024.5% | $102,200 |
| 2019 | $28 | $102,200 |
| 2018 | $28 | $102,200 |
| 2017 | -- | $102,200 |
| 2016 | -- | $102,200 |
| 2015 | -- | $102,200 |
| 2014 | -- | $102,200 +240.1% |
| 2012 | -- | $30,050 |
| 2011 | -- | $30,050 |
| 2010 | -- | $30,050 |
| 2009 | -- | $30,050 |
| 2008 | -- | $30,050 |
| 2007 | -- | $30,050 |
| 2006 | -- | $30,050 |
| 2005 | -- | $30,050 |
| 2004 | -- | $30,050 |
| 2003 | -- | $30,050 |
| 2002 | -- | $30,050 |
| 2000 | -- | $30,050 |
Find assessor info on the county website
Monthly payment
Est. payment
Payment breakdown
Explore the cost of this home by adjusting the details. Changes won't be saved.Climate risks
Neighborhood: 18018
Nearby schools
Schools provided by the listing agent
- Elementary: Calypso Elementary School
- District: Bethlehem
Source: GLVR. This data may not be complete. We recommend contacting the local school district to confirm school assignments for this home.
Similar homes
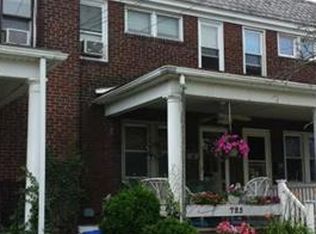
- $260,0004 bd1 ba1.4k sqft917 Spring St, Bethlehem, PA 18018For Sale
 MLS ID #780979, Chris Avila, I-Do Real Estate. GLVR
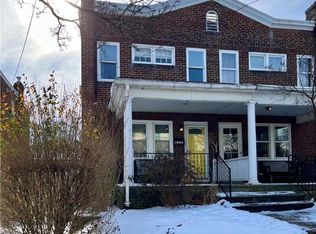
 - $220,0003 bd1 ba1.2k sqft1021 Spring St, Bethlehem, PA 18018For Sale
 MLS ID #784286, Bob Sheesley, Howard Hanna TheFrederickGroup. GLVR
 - $300,0004 bd1 ba1.4k sqft1335 Center St, Bethlehem, PA 18018For Sale
 MLS ID #781864, Julia L. Curry, BHHS Homesale Realty. GLVR
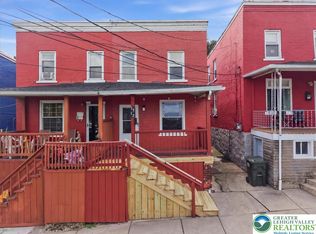
 - $294,9003 bd1 ba1.6k sqft1512 E 7th St, Bethlehem, PA 18015For Sale
 MLS ID #784202, Nicholas Simone, Wilkins & Associates RE Inc. GLVR
