719 Springdale Rd is a reminder that opportunity is not measured in square feet. Tucked behind a gated entrance in Austin’s Govalle neighborhood, this 1947 2-bed, 1-bath home measures approximately 684 square feet and sits on a substantial 7,035-square-foot lot with approximately 50 feet of frontage and 145 feet of depth. The home is full of old Austin character. A long gated drive runs alongside the home and opens into an expansive rear portion of the lot, creating an unusual amount of usable outdoor space for a property this close to the heart of the city. There is room to garden, entertain, create, park, work, and simply breathe. For buyers looking beyond the existing footprint, the lot dimensions and current home placement may create compelling possibilities for expansion, an accessory dwelling unit, a live work setup, income producing use, or a broader redevelopment vision. And then there is Govalle, an East Austin neighborhood where original homes coexist with modern construction, studios, galleries, and creative spaces. Canopy, the Govalle Cultural District, Govalle Neighborhood Pool, hike and bike trails, Boggy Creek Farm, local restaurants, and neighborhood businesses are nearby, with convenient access to Downtown, Airport Blvd., US 183, and I-35. Previously used as an office, the existing home offers added flexibility for an owner-occupant, investor, or buyer seeking a hybrid home, workspace, and future value strategy. The opportunity here extends well beyond the home’s footprint.
Active
$399,000
719 Springdale Rd, Austin, TX 78702
2beds
684sqft
Single Family Residence
Built in 1947
7,056 Square Feet Lot
$385,800 Zestimate®
$583/sqft
$-- HOA
What's special
- 4 days |
- 226 |
- 21 |
Likely to sell faster than
Zillow last checked:
Listing updated:
Listed by:
Andrew Botticelli (512) 663-7653,
Orso Realty (512) 663-7653,
Jeff Mirabelle (512) 663-7653,
Orso Realty
Source: Unlock MLS,MLS#: 5531816
Facts & features
Interior
Bedrooms & bathrooms
- Bedrooms: 2
- Bathrooms: 1
- Full bathrooms: 1
- Main level bedrooms: 2
Primary bedroom
- Level: Main
Heating
- Natural Gas
Cooling
- Central Air, Ductless, Wall/Window Unit(s)
Appliances
- Included: None
Features
- Primary Bedroom on Main
- Flooring: Tile, Wood
- Windows: See Remarks, Double Pane Windows
- Fireplace features: None
Interior area
- Total interior livable area: 684 sqft
Property
Parking
- Parking features: Driveway, Gated, Gravel, Parking Pad
Accessibility
- Accessibility features: None
Features
- Levels: One
- Stories: 1
- Patio & porch: None
- Exterior features: None
- Pool features: None
- Spa features: None
- Fencing: See Remarks, Fenced, Full, Gate, Wood
- Has view: Yes
- View description: City
- Waterfront features: None
Lot
- Size: 7,056 Square Feet
- Dimensions: 7036.52
- Features: Back Yard, Front Yard, Level, Trees-Medium (20 Ft - 40 Ft), Xeriscape
Details
- Additional structures: None
- Parcel number: 02021602100000
- Special conditions: Standard
Construction
Type & style
- Home type: SingleFamily
- Property subtype: Single Family Residence
Materials
- Foundation: Pillar/Post/Pier
- Roof: Composition
Condition
- Resale
- New construction: No
- Year built: 1947
Utilities & green energy
- Sewer: Public Sewer
- Water: Public
- Utilities for property: Underground Utilities
Community & HOA
Community
- Features: None
- Subdivision: Chunn
HOA
- Has HOA: No
Location
- Region: Austin
Financial & listing details
- Price per square foot: $583/sqft
- Tax assessed value: $404,725
- Annual tax amount: $7,427
- Date on market: 8/13/2026
- Listing terms: Cash,Conventional,FHA,VA Loan
Estimated market value
$385,800
$367,000 - $405,000
$2,031/mo
Price history
| Date | Event | Price |
|---|---|---|
| 8/13/2026 | Listed for sale | $399,000+14%$583/sqft |
Source:  Unlock MLS #5531816 Report a problem Unlock MLS #5531816 Report a problem | ||
| 7/10/2019 | Sold | -- |
Source: Agent Provided Report a problem | ||
| 6/13/2019 | Pending sale | $350,000$512/sqft |
Source: Noble Capital Real Estate, LLC #5773851 Report a problem | ||
| 4/18/2019 | Listed for sale | $350,000$512/sqft |
Source: Noble Capital Real Estate, LLC #5773851 Report a problem | ||
Public tax history
| Year | Property taxes | Tax assessment |
|---|---|---|
| 2025 | $8,283 -3.5% | $404,725 -6.6% |
| 2024 | $8,586 -12.7% | $433,232 -20.3% |
| 2023 | $9,832 -10.3% | $543,442 -2% |
| 2022 | $10,956 | $554,744 +47% |
| 2021 | -- | $377,266 +40.8% |
| 2020 | $5,965 +3.8% | $267,906 |
| 2019 | $5,746 +11.8% | $267,906 +8.2% |
| 2018 | $5,139 | $247,505 +92.4% |
| 2017 | $5,139 +157% | $128,656 +10% |
| 2016 | $2,000 | $116,960 +10% |
| 2015 | $2,000 | $106,327 +10% |
| 2014 | $2,000 | $96,661 +10% |
| 2013 | -- | $87,874 +0.7% |
| 2012 | -- | $87,229 +10% |
| 2011 | -- | $79,299 +10% |
| 2010 | -- | $72,090 +10% |
| 2009 | -- | $65,536 +10% |
| 2008 | -- | $59,578 +10% |
| 2007 | -- | $54,162 +10% |
| 2006 | -- | $49,238 +10% |
| 2005 | -- | $44,762 +33.1% |
| 2002 | $577 | $33,631 |
Find assessor info on the county website
Monthly payment
Est. payment
Payment breakdown
Explore the cost of this home by adjusting the details. Changes won't be saved.Climate risks
Neighborhood: Govalle
Nearby schools
GreatSchools rating
- 2/10Govalle Elementary SchoolGrades: PK-6Distance: 0.5 mi
- 1/10Martin Middle SchoolGrades: 7-8Distance: 1.8 mi
- 1/10Eastside Memorial High SchoolGrades: 9-12Distance: 1 mi
Schools provided by the listing agent
- Elementary: Govalle
- Middle: Martin
- High: Eastside Early College
- District: Austin ISD
Source: Unlock MLS. This data may not be complete. We recommend contacting the local school district to confirm school assignments for this home.
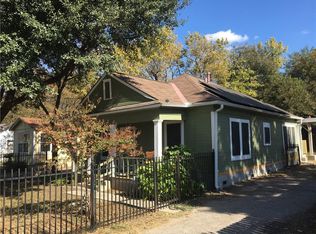
- $463,6002 bd1 ba999 sqft707 Springdale Rd, Austin, TX 78702Off Market
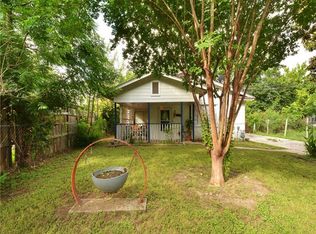
- $452,5002 bd1 ba970 sqft723 Springdale Rd, Austin, TX 78702Off Market
- $503,4003 bd2 ba1.2k sqft4605 Gonzales St, Austin, TX 78702Off Market

- $723,1003 bd2 ba1.5k sqft4607 Gonzales St, Austin, TX 78702Off Market
- $444,400-- bd1 ba864 sqft718 Springdale Rd, Austin, TX 78702Off Market
- $295,0616,730 sqft4602 Gonzales St, Austin, TX 78702Off Market
- $--1 bd1 ba681 sqft3523 Gonzales St UNIT 200, Austin, TX 78702Off Market
- $665,8004 bd2 ba1.3k sqft714 Springdale Rd, Austin, TX 78702Off Market
A local agent can set up tours, give advice and negotiate with sellers.
A local lender can help you make sure your offer is ready when you are.
Similar homes
- $399,0003 bd2 ba899 sqft1705 E 14th St Unit B, Austin, TX 78702Active

 MLS ID #619613, Jennifer Martin, Christies Intl Real Estate Lon. Central Texas MLS
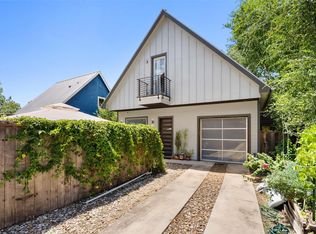
 - $575,0002 bd3 ba933 sqft902 Calle Limon #B, Austin, TX 78702Active
 MLS ID #5060240, Krissy Collins, Compass RE Texas, LLC. Unlock MLS
 - $398,0002 bd1 ba829 sqft3705 Manorwood Rd, Austin, TX 78723Active
 MLS ID #4977500, Tom Bednorz, Maximus Residential, LLC. Unlock MLS
 - $349,0002 bd2 ba977 sqft2215 Post Rd APT 2076, Austin, TX 78704Active
 MLS ID #3674556, Crystal Barone, Keller Williams Realty. Unlock MLS
 - $375,0002 bd1 ba840 sqft5701 Link Ave, Austin, TX 78752ActiveMLS ID #3357109, Lisa Danielson, iTrust Realty, LLC. Unlock MLS
- $475,0002 bd1 ba742 sqft4414 Jinx Ave, Austin, TX 78745ActiveMLS ID #1505147, Cynthia Riley, Rocket Science Realty LLC. Unlock MLS
- $359,0001 bd1 ba480 sqft2519 E 4th St #2, Austin, TX 78702ActiveMLS ID #6270041, John Underwood, eXp Realty, LLC. Unlock MLS
- $475,0003 bd2 ba967 sqft4415 Hank Ave, Austin, TX 78745ActiveMLS ID #1091673, Cynthia Riley, Rocket Science Realty LLC. Unlock MLS
- $350,0002 bd1 ba900 sqft5309 Prock Ln, Austin, TX 78721ActiveMLS ID #6687082, Carrie Yeager, Engel & Volkers Austin. Unlock MLS
- $449,0003 bd1 ba952 sqft3000 Firwood Dr, Austin, TX 78757ActiveMLS ID #5614947, Cheryl Middleman, Austin Confidential RealEstate. Unlock MLS
- $299,9003 bd2 ba1k sqft(Undisclosed Address), Austin, TX 78724ActiveMLS ID #4202852, Gazzel Hosseinpour, Texas Premier Realty. Unlock MLS
- $449,5003 bd1 ba1k sqft1719 Meander Dr, Austin, TX 78721ActiveMLS ID #3337373, Lucy Sheffield, All City Real Estate Ltd. Co. Unlock MLS
- $480,0003 bd1 ba986 sqft4602 Richmond Ave, Austin, TX 78745ActiveMLS ID #3141157, Katy Hall, Compass RE Texas, LLC. Unlock MLS
- $365,0002 bd2 ba1k sqft1404 Southport Dr #A, Austin, TX 78704ActiveMLS ID #3332402, Khani Zulu, Christies Intl Real Estate Lone Star. Unlock MLS
- $464,9003 bd1 ba960 sqft4711 Bandera Rd, Austin, TX 78721ActiveMLS ID #9476494, Genesis Webb, TMAX International Realty. Unlock MLS
- $475,0002 bd1 ba828 sqft5508 Avenue G Unit A, Austin, TX 78751ActiveMLS ID #3276784, Ryan Jamison, Keller Williams Realty. Unlock MLS
- $300,0003 bd2 ba1k sqft12517 Limerick Ave, Austin, TX 78727ActiveMLS ID #9953975, Luisa Mauro, Luisa Mauro Real Estate. Unlock MLS
- $224,0001 bd1 ba480 sqft1118 Northwestern Ave APT A, Austin, TX 78702ActiveMLS ID #3316470, Joanne Gamel, Douglas Elliman Real Estate. Unlock MLS
- $330,0003 bd1 ba1k sqft1106 Chesapeake Dr, Austin, TX 78758ActiveMLS ID #9869359, Tom Demers, Levi Rodgers Real Estate Group. Unlock MLS
- $455,0003 bd2 ba984 sqft8318 Burrell Dr, Austin, TX 78757ActiveMLS ID #6966533, Sam Archer, Compass RE Texas, LLC. Unlock MLS
