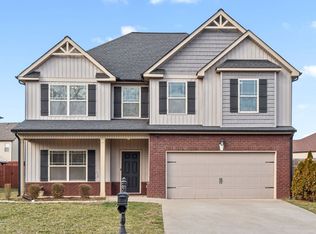
This 4 bedroom, 3 bath home blends functional design with thoughtful finishes. An open foyer leads to a spacious living room featuring an electric fireplace. The eat-in kitchen offers stainless steel appliances, double ovens, granite countertops with a breakfast bar, and a pantry adjacent to the breakfast area. Formal dining room with situated right off the kitchen. The large primary bedroom includes a beautiful en-suite bath with a double vanity, large tiled shower, and an extra large jetted tub. Additional highlights include a large separate laundry room, a spacious bonus room, and a fenced-in backyard. 1 pet 30 LBS or less is welcome, pet fees and breed restrictions apply.
House for rent
$2,200/moFees may apply
719 Sturdivant Dr, Clarksville, TN 37042
4beds
2,539sqft
Price may not include required fees and charges. Learn more|
Single family residence
Available Mon Nov 2 2026
Cats, small dogs OK
Ceiling fan, electric
Electric, fireplace
What's special
Electric fireplaceFenced-in backyardBeautiful en-suite bathLarge tiled showerDouble ovensStainless steel appliancesLarge separate laundry room
- 102 days |
- -- |
- -- |
Zillow last checked:
Listing updated:
Travel times

Let’s turn your rent into credit progress
Build credit history with every on-time payment and get credit for the payment you’re already making.
Facts & features
Interior
Bedrooms & bathrooms
- Bedrooms: 4
- Bathrooms: 3
- Full bathrooms: 3
Heating
- Electric, Fireplace
Cooling
- Ceiling Fan, Electric
Appliances
- Included: Dishwasher, Microwave Oven, Refrigerator
Features
- Bar, Breakfast Bar, Ceiling Fan(s), Pantry
Interior area
- Total interior livable area: 2,539 sqft
Property
Parking
- Details: Contact manager
Features
- Exterior features: 1 mature pet 30 LBS or less is welcome, Open Foyer, eat in kitchen with stainless steel appliances and double ovens, en-suite bath with large tiled shower and jetted tub, formal dining, large primary bedroom with beautiful en-suite bath room, spacious bonus room
Lot
- Features: Back Yard
Details
- Parcel number: 006OA02100000
Construction
Type & style
- Home type: SingleFamily
- Property subtype: Single Family Residence
Community & HOA
HOA
- Amenities included: Laundry
Location
- Region: Clarksville
Financial & listing details
- Lease term: Contact For Details
Price history
| Date | Event | Price |
|---|---|---|
| 8/5/2026 | Price change | $2,200-6.4%$1/sqft |
Source: Zillow Rentals Report a problem | ||
| 5/15/2026 | Listed for rent | $2,350$1/sqft |
Source: Zillow Rentals Report a problem | ||
| 7/1/2024 | Sold | $350,000$138/sqft |
Source:  RealTracs MLS as distributed by MLS GRID #2628607 Report a problem RealTracs MLS as distributed by MLS GRID #2628607 Report a problem | ||
| 6/13/2024 | Pending sale | $350,000$138/sqft |
Source: RealTracs MLS as distributed by MLS GRID #2628607 Report a problem | ||
| 6/12/2024 | Price change | $350,000-6.7%$138/sqft |
Source: RealTracs MLS as distributed by MLS GRID #2628607 Report a problem | ||
| 5/1/2024 | Price change | $375,000-3.8%$148/sqft |
Source: RealTracs MLS as distributed by MLS GRID #2628607 Report a problem | ||
| 4/8/2024 | Listed for sale | $390,000+70.7%$154/sqft |
Source: RealTracs MLS as distributed by MLS GRID #2628607 Report a problem | ||
| 6/27/2017 | Sold | $228,500$90/sqft |
Source: Public Record Report a problem | ||
Neighborhood: Sunset Meadows
Nearby schools
GreatSchools rating
- 7/10West Creek Elementary SchoolGrades: PK-5Distance: 2.1 mi
- 6/10West Creek Middle SchoolGrades: 6-8Distance: 2 mi
- 5/10West Creek High SchoolGrades: 9-12Distance: 1.9 mi