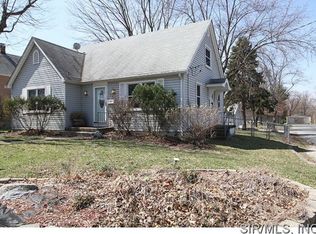
MOVE IN READY (Collinsville Occupancy Passed) and conveniently located - walk to Willoughby Farms! This charming two-story home features a spacious living room, dine in kitchen with appliances and pantry cabinet, updated bathroom and two bedrooms. Home has been freshly painted and includes NEW FLOORING throughout, giving it a clean, modern feel! MAIN FLOOR LAUNDRY ROOM! Step outside and enjoy the nice sized backyard and convenience of a carport with storage. The basement provides plenty of space for storage. Around the corner from Summit School, just minutes to interstates, shopping and dining. UPDATES INCLUDE: NEW ROOF, FURNACE, AND AIR CONDITIONER, WINDOWS AND DOORS! ** Window unit added upstairs for better cooling.
Some photo's have been VIRTUALLY STAGED**
Active under contract
Listed by: RE/MAX Alliance • Sandi L Lewis • 618-304-4800
Price cut: $4.9K (8/7)
$145,000
719 Summit Ave, Collinsville, IL 62234
2beds
1,074sqft
Single Family Residence
Built in 1950
7,501 Square Feet Lot
$-- Zestimate®
$135/sqft
$-- HOA
What's special
Updated bathroomCarport with storageNice sized backyardFreshly paintedTwo bedroomsNew flooring throughoutMain floor laundry room
- 37 days
- 549
- 22
Likely to sell faster than
Zillow last checked:
Listing updated:
Listed by:
Sandi L Lewis 618-304-4800,
RE/MAX Alliance
Source: MARIS,MLS#: 26046833
Originating MLS: Southwestern Illinois Board of REALTORS
Facts & features
Interior
Bedrooms & bathrooms
- Bedrooms: 2
- Bathrooms: 1
- Full bathrooms: 1
- Main level bathrooms: 1
Bedroom
- Features: Floor Covering: Luxury Vinyl Plank
- Level: Second
- Area: 168
- Dimensions: 14x12
Bedroom 2
- Features: Floor Covering: Luxury Vinyl Plank
- Level: Second
- Area: 99
- Dimensions: 11x9
Bathroom
- Features: Floor Covering: Luxury Vinyl Plank
- Level: Main
- Area: 60
- Dimensions: 10x6
Kitchen
- Features: Floor Covering: Luxury Vinyl Plank
- Level: Main
- Area: 165
- Dimensions: 15x11
Living room
- Features: Floor Covering: Luxury Vinyl Plank
- Level: Main
- Area: 225
- Dimensions: 15x15
Loft
- Features: Floor Covering: Luxury Vinyl Plank
- Level: Second
- Area: 84
- Dimensions: 14x6
Heating
- Forced Air
Cooling
- Central Air
Appliances
- Included: Range, Refrigerator
- Laundry: Main Level
Features
- Basement: Partial
- Has fireplace: No
Interior area
- Total structure area: 1,074
- Total interior livable area: 1,074 sqft
- Finished area above ground: 1,074
- Finished area below ground: 0
Property
Parking
- Total spaces: 1
- Parking features: Carport
- Carport spaces: 1
Features
- Levels: Two
Lot
- Size: 7,501 Square Feet
- Dimensions: 50 x 150
- Features: Level
Details
- Parcel number: 132212818301019
- Special conditions: Standard
Construction
Type & style
- Home type: SingleFamily
- Architectural style: Traditional
- Property subtype: Single Family Residence
Materials
- Roof: Architectural Shingle
Condition
- Year built: 1950
Utilities & green energy
- Electric: Ameren
- Sewer: Public Sewer
- Water: Public
- Utilities for property: Electricity Connected, Natural Gas Connected, Sewer Connected, Water Connected
Community & HOA
Community
- Subdivision: West End Add
HOA
- Has HOA: No
Location
- Region: Collinsville
Financial & listing details
- Price per square foot: $135/sqft
- Tax assessed value: $56,130
- Annual tax amount: $1,269
- Date on market: 7/28/2026
- Cumulative days on market: 37 days
- Listing terms: Cash,Conventional,FHA,VA Loan
- Electric utility on property: Yes
Estimated market value
Not available
Estimated sales range
Not available
Not available
Price history
| Date | Event | Price |
|---|---|---|
| 8/18/2026 | Contingent | $145,000$135/sqft |
Source: | ||
| 8/7/2026 | Price change | $145,000-3.3%$135/sqft |
Source: | ||
| 7/28/2026 | Listed for sale | $149,900+524.6%$140/sqft |
Source: | ||
| 4/25/2011 | Sold | $24,000$22/sqft |
Source: Public Record Report a problem | ||
Public tax history
| Year | Property taxes | Tax assessment |
|---|---|---|
| 2024 | $1,196 +5% | $18,710 +8.1% |
| 2023 | $1,139 +8.7% | $17,310 +9.2% |
| 2022 | $1,048 +1.9% | $15,850 +6.4% |
| 2021 | $1,029 +3.8% | $14,890 +4.9% |
| 2020 | $991 +2.7% | $14,200 +3.5% |
| 2019 | $965 | $13,720 -8% |
| 2018 | -- | $14,920 |
| 2017 | $1,085 +1.8% | $14,920 +2.1% |
| 2016 | $1,066 | $14,620 +2.7% |
| 2015 | $1,066 | $14,240 |
| 2014 | $1,066 | $14,240 |
| 2013 | $1,066 | $14,240 |
| 2012 | -- | $14,240 +104.6% |
| 2011 | -- | $6,960 -71.8% |
| 2010 | -- | $24,660 +5.8% |
| 2009 | -- | $23,310 +10.4% |
| 2007 | -- | $21,110 +5.3% |
| 2005 | -- | $20,040 +11% |
| 2004 | $640 +0.1% | $18,060 +5.9% |
| 2003 | $640 -2.6% | $17,050 +6.3% |
| 2002 | $657 | $16,040 +5.7% |
| 2001 | -- | $15,180 +3.2% |
| 2000 | $623 | $14,710 |
Find assessor info on the county website
Monthly payment
Est. payment
Payment breakdown
Explore the cost of this home by adjusting the details. Changes won't be saved.Climate risks
Neighborhood: 62234
Nearby schools
Schools provided by the listing agent
- Elementary: Collinsville Dist 10
- Middle: Collinsville Dist 10
- High: Collinsville
Source: MARIS. This data may not be complete. We recommend contacting the local school district to confirm school assignments for this home.