Nestled in Ann Arbor's coveted Upper Water Hill on a roomy 0.33-acre lot, this quality built 1948 home blends natural beauty with city living, merely minutes from downtown. The entrance to Sunset Brooks Nature Area is across the street, and Hunt Park and Bluffs Nature Area are just blocks away. At 1,640 sq ft, this sturdy home features 4 bedrooms and 2 full baths, including a convenient 1st floor primary bedroom. The living room showcases a large bay window and leads to a spacious eat-in kitchen and a formal dining room - which is also perfect for a 5th bedroom or study. Upstairs reveals a charming, remodeled bath, 3 bedrooms, and deep closets. There are hardwood floors under the carpets. Expand your living space in the high-ceiling basement with knotty pine paneling or relax in the enclosed breezeway. Outside, a classic paver patio, a 2-car garage, and a fun backyard playhouse complete this exceptional property. Wines/Forsythe/Skyline Schools. HERD score 3 report at stream.a2gov.org
Active contingent
$574,900
719 Sunset Rd, Ann Arbor, MI 48103
4beds
1,987sqft
Single Family Residence
Built in 1948
0.33 Acres Lot
$584,400 Zestimate®
$289/sqft
$-- HOA
What's special
- 76 days
- 122
- 1
Zillow last checked:
Listing updated:
Listed by:
Jean Wedemeyer 734-604-2523,
The Charles Reinhart Company 734-769-3800
Source: MichRIC,MLS#: 26034870
Facts & features
Interior
Bedrooms & bathrooms
- Bedrooms: 4
- Bathrooms: 2
- Full bathrooms: 2
- Main level bedrooms: 1
Primary bedroom
- Level: Main
Bedroom 2
- Level: Upper
Bedroom 3
- Level: Upper
Bedroom 4
- Level: Upper
Bathroom 1
- Level: Main
Bathroom 2
- Level: Upper
Dining area
- Level: Main
Dining room
- Level: Main
Family room
- Level: Basement
Kitchen
- Level: Main
Laundry
- Level: Basement
Living room
- Level: Main
Heating
- Forced Air
Cooling
- Central Air, Window Unit(s)
Appliances
- Included: Humidifier, Dishwasher, Disposal, Dryer, Oven, Range, Refrigerator, Washer
- Laundry: In Basement, Laundry Room, Sink
Features
- Eat-in Kitchen
- Flooring: Carpet, Tile, Vinyl, Wood
- Windows: Window Treatments
- Basement: Full
- Number of fireplaces: 2
- Fireplace features: Family Room, Gas Log, Living Room, Wood Burning
Interior area
- Total structure area: 1,640
- Total interior livable area: 1,987 sqft
- Finished area below ground: 374
Property
Parking
- Total spaces: 2
- Parking features: Garage Faces Front, Garage Door Opener, Attached
- Garage spaces: 2
Features
- Stories: 2
Lot
- Size: 0.33 Acres
- Dimensions: 113' x 128'
Details
- Additional structures: Shed(s)
- Parcel number: 090920206011
- Zoning description: R1B
Construction
Type & style
- Home type: SingleFamily
- Architectural style: Cape Cod
- Property subtype: Single Family Residence
Materials
- Vinyl Siding
- Roof: Asphalt,Shingle
Condition
- New construction: No
- Year built: 1948
Utilities & green energy
- Sewer: Public Sewer
- Water: Public
Community & HOA
Location
- Region: Ann Arbor
Financial & listing details
- Price per square foot: $289/sqft
- Tax assessed value: $188,885
- Annual tax amount: $9,866
- Date on market: 7/10/2026
- Listing terms: Cash,VA Loan,Conventional
Estimated market value
$584,400
$555,000 - $614,000
$3,384/mo
Price history
| Date | Event | Price |
|---|---|---|
| 7/15/2026 | Contingent | $574,900$289/sqft |
Source:  MichRIC #26034870 Report a problem MichRIC #26034870 Report a problem | ||
| 7/10/2026 | Listed for sale | $574,900$289/sqft |
Source: MichRIC #26034870 Report a problem | ||
Public tax history
| Year | Property taxes | Tax assessment |
|---|---|---|
| 2026 | $9,783 +2.4% | $257,300 +8.7% |
| 2025 | $9,556 | $236,600 +13.9% |
| 2024 | -- | $207,800 +4.5% |
| 2023 | -- | $198,900 -3% |
| 2022 | -- | $205,000 +4% |
| 2021 | -- | $197,200 +1.9% |
| 2020 | $7,873 | $193,600 +14% |
| 2019 | -- | $169,800 +0.7% |
| 2018 | -- | $168,700 -1.6% |
| 2017 | $6,933 | $171,400 +19.3% |
| 2016 | $6,933 +5% | $143,705 +0.3% |
| 2015 | $6,603 | $143,276 +3.2% |
| 2014 | $6,603 | $138,800 |
| 2013 | $6,603 | $138,800 +19.2% |
| 2012 | -- | $116,450 +2.7% |
| 2011 | -- | $113,389 +1.7% |
| 2010 | -- | $111,494 -0.3% |
| 2009 | -- | $111,830 +4.4% |
| 2008 | -- | $107,117 +2.3% |
| 2007 | -- | $104,709 -25.2% |
| 2005 | -- | $140,000 +2.1% |
| 2004 | -- | $137,100 +4% |
| 2003 | -- | $131,800 +21.8% |
| 2002 | $4,173 +41.8% | $108,200 -0.1% |
| 2001 | $2,944 +1% | $108,300 +10.8% |
| 2000 | $2,913 | $97,700 +12% |
| 1999 | -- | $87,200 |
Find assessor info on the county website
Monthly payment
Est. payment
Payment breakdown
Explore the cost of this home by adjusting the details. Changes won't be saved.Climate risks
Neighborhood: Sunset
Nearby schools
Schools provided by the listing agent
- Elementary: Wines Elementary School
- Middle: Forsythe Middle School
- High: Skyline High School
Source: MichRIC. This data may not be complete. We recommend contacting the local school district to confirm school assignments for this home.
Similar homes
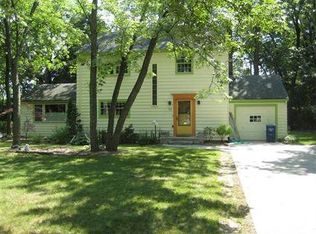
- $525,0004 bd3 ba2.2k sqft940 Lennox St, Ann Arbor, MI 48103For Sale

 MLS ID #26037754, Kevin Daum, Keller Williams Ann Arbor Mrkt. MichRIC
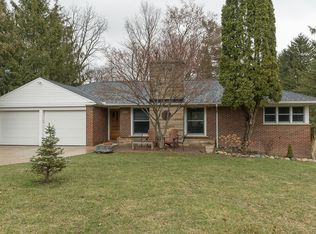
 - $524,9003 bd3 ba2.5k sqft1300 Timmins Dr, Ann Arbor, MI 48103For Sale
 MLS ID #26046323, Richard Mattie, The Charles Reinhart Company. MichRIC
 - $550,0003 bd3 ba2.2k sqft1607 Anderson Ave, Ann Arbor, MI 48104For Sale
 MLS ID #26033977, Cheryl Clossick, Real Estate One Inc. MichRIC
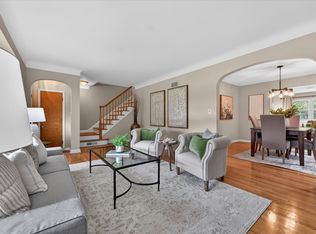
 - $599,0005 bd3 ba2.1k sqft1509 E Stadium Blvd, Ann Arbor, MI 48104For Sale
 MLS ID #26030262, Darlene McLane Dresch, Keller Williams Ann Arbor Mrkt. MichRIC
 - $525,0004 bd2 ba2k sqft1455 Chalmers Dr, Ann Arbor, MI 48104For SaleMLS ID #26037613, Howard Watts, Coldwell Banker Professionals. MichRIC
- $485,0003 bd2 ba1.3k sqft2104 Arborview Blvd, Ann Arbor, MI 48103For SaleMLS ID #26040274, Jade Mazzola, Berkshire Hathaway Snyder & Co. MichRIC
- $468,5004 bd3 ba2.5k sqft5181 Christine Ct, Ann Arbor, MI 48103For SaleMLS ID #26026041, Sarah Underwood, Redfin Corporation. MichRIC
- $589,0004 bd2 ba1.9k sqft2229 Needham Rd, Ann Arbor, MI 48104For SaleMLS ID #26036250, Jaye Kain, The Charles Reinhart Company. MichRIC
- $495,0003 bd3 ba2.3k sqft2159 Spring Ridge Dr, Ann Arbor, MI 48103For SaleMLS ID #26034570, Jeffrey Post, @properties Christie's Int'lAA. MichRIC
- $475,0003 bd2 ba1.8k sqft1517 Catalina Dr, Ann Arbor, MI 48103For SaleMLS ID #26041909, Howard Watts, Coldwell Banker Professionals. MichRIC
- $737,5004 bd2 ba2.4k sqft1013 Fountain St, Ann Arbor, MI 48103For SaleMLS ID #26045413, Howard Watts, Coldwell Banker Professionals. MichRIC
- $459,0003 bd2 ba1.4k sqft851 Mount Pleasant Ave, Ann Arbor, MI 48103For SaleMLS ID #26040425, Christopher Bergmans, The Charles Reinhart Company. MichRIC
- $485,0003 bd2 ba1.7k sqft3705 Dexter Ann Arbor Rd, Ann Arbor, MI 48103For SaleMLS ID #26026607, Jeffrey Post, @properties Christie's Int'lAA. MichRIC
- $599,0003 bd3 ba2.3k sqft3446 Charing Cross Rd, Ann Arbor, MI 48108For SaleMLS ID #26040498, Keri Middaugh, Real Estate One Inc. MichRIC
- $660,0004 bd3 ba2.7k sqft5994 Cedar Ridge Dr, Ann Arbor, MI 48103For SaleMLS ID #26046319, Timothy Harrison, Real Estate One Inc. MichRIC
- $529,0003 bd4 ba1.6k sqft5565 Gallery Park Dr, Ann Arbor, MI 48103For SaleMLS ID #26050525, Betsy Blackmon, Real Estate One Inc. MichRIC
- $475,0003 bd2 ba1.3k sqft215 Buena Vista Ave, Ann Arbor, MI 48103For SaleMLS ID #26035153, Carmen Knick, The Charles Reinhart Company. MichRIC
- $525,0004 bd3 ba1.8k sqft3340 Bluett Dr, Ann Arbor, MI 48105For SaleMLS ID #26014533, Jennifer Ketz, RE/MAX Platinum Chelsea. MichRIC
- $449,0003 bd2 ba1.9k sqft2240 Steeplechase Dr, Ann Arbor, MI 48103For SaleMLS ID #26028547, Jean Wedemeyer, The Charles Reinhart Company. MichRIC
- $459,0003 bd2 ba1k sqft1832 Weldon Blvd, Ann Arbor, MI 48103For SaleMLS ID #26037499, Lisa Chenevey, @properties Christie's Int'lAA. MichRIC
