Skip main navigation
Sold for $222,500
  • $222,500

    719 Surfwood Ln, Davison, MI 48423

    3beds
    1,297sqft
    Single Family Residence
    Built in 1965
    9,583.2 Square Feet Lot
    $234,600 Zestimate®
    $172/sqft
    $1,653 Estimated rent

    Home value

    $234,600

    $211,000 - $263,000

    $1,653/mo

    Zestimate® history
    Loading
    Loading...

    Owner options

    List your home for rent

    $1,653/mo

    Rent Zestimate®

    Find your next renter with Zillow Rental Manager. Plus, with online applications, you can quickly screen prospective tenants – for free.

    Learn more

    $1,653/mo

    Rent Zestimate®

    Refinance and save

    $1,553/mo

    Est. payment

    Refinancing to a lower rate could help reduce your monthly payments and save thousands over the life of the loan.

    See today's rates

    $1,553/mo

    Est. payment

    Explore your selling options

    Work with a Zillow partner agent

    Leverage their expertise and Zillow's premium Showcase listings to get your home seen by more buyers.

    Get started

    List with your own agent

    Get your home in front of millions of buyers by listing it on Zillow.

    Learn how to do it

    Sell it yourself

    Take full control of how buyers see your home on Zillow by listing For Sale by Owner (FSBO).

    List your home

    What's special

    Cute ranchFull unfinished basementRefinished hardwood floorsNew roofSunroom off family roomNew stainless-steel appliances
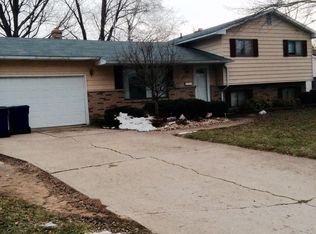
    Call this one home ~ located in Davison school district. Cute ranch located in high demand Woodcrest Hills subdivision. 3 Bedrooms, 1 1/2 Bathrooms. Refinished hardwood floors in Bedrooms and Living Room. Enjoy sunroom off Family Room to private back yard. New roof after hailstorm and newer hot water heater. New stainless-steel appliances along with fixtures in kitchen and bathrooms. This home has a lot to offer with a full unfinished basement. Book your showing today! Call Michelle Bundy for any question.

    Zillow last checked:

    Listing updated:

    Listed by:

    Michelle Bundy 810-694-1000,

    Century 21 Metro Brokers-Davison

    Bought with:

    Kristopher J Hines, 6501390795

    Brookstone, Realtors LLC

    Source: Realcomp II,MLS#: 20250019769MLS Logo

    Facts & features

    Interior

    Bedrooms & bathrooms
    • Bedrooms: 3
    • Bathrooms: 2
    • Full bathrooms: 1
    • 1/2 bathrooms: 1
    Bedroom
    • Level: Entry
    • Area: 117
    • Dimensions: 9 x 13
    Bedroom
    • Level: Entry
    • Area: 90
    • Dimensions: 9 x 10
    Bedroom
    • Level: Entry
    • Area: 117
    • Dimensions: 9 x 13
    Other
    • Level: Entry
    • Area: 54
    • Dimensions: 6 x 9
    Other
    • Level: Entry
    • Area: 21
    • Dimensions: 3 x 7
    Dining room
    • Level: Entry
    • Area: 72
    • Dimensions: 8 x 9
    Family room
    • Level: Entry
    • Area: 176
    • Dimensions: 16 x 11
    Kitchen
    • Level: Entry
    • Area: 72
    • Dimensions: 8 x 9
    Living room
    • Level: Entry
    • Area: 187
    • Dimensions: 11 x 17
    Other
    • Level: Entry
    • Area: 90
    • Dimensions: 9 x 10
    Heating
    • Forced Air, Natural Gas
    Cooling
    • Ceiling Fans, Central Air
    Appliances
    • Included: Dishwasher, Free Standing Gas Range, Free Standing Refrigerator, Stainless Steel Appliances
    Features
    • Basement: Unfinished
    • Has fireplace: No
    Interior area
    • Total interior livable area: 1,297 sqft
    • Finished area above ground: 1,297

    Property

    Parking
    • Total spaces: 2
    • Parking features: Two Car Garage, Attached, Electricityin Garage
    • Attached garage spaces: 2
    Features
    • Levels: One
    • Stories: 1
    • Entry location: GroundLevel
    • Patio & porch: Patio
    • Pool features: None
    • Fencing: Fenced
    Lot
    • Size: 9,583 sqft
    • Dimensions: 79.00 x 123.00
    Details
    • Parcel number: 5203554044
    • Special conditions: Short Sale No,Standard
    • Other equipment: Dehumidifier

    Construction

    Type & style
    • Home type: SingleFamily
    • Architectural style: Ranch
    • Property subtype: Single Family Residence
    Materials
    • Aluminum Siding, Brick
    • Foundation: Basement, Poured
    • Roof: Asphalt
    Condition
    • New construction: No
    • Year built: 1965

    Utilities & green energy

    • Sewer: Public Sewer
    • Water: Public

    Community & neighborhood

    Location
    • Region: Davison
    • Subdivision: WOODCREST HILLS NO 1

    Other

    Other facts
    • Listing agreement: Exclusive Right To Sell
    • Listing terms: Cash,Conventional,FHA,Va Loan

    Price history

    DateEventPrice
    6/24/2025Sold$222,500-1.3%$172/sqft
    Source: Realcomp II #20250019769 Report a problem
    6/6/2025Pending sale$225,500$174/sqft
    Source: Realcomp II #20250019769 Report a problem
    6/2/2025Price change$225,500-4.2%$174/sqft
    Source: Realcomp II #20250019769 Report a problem
    5/14/2025Price change$235,500-1.7%$182/sqft
    Source: Realcomp II #20250019769 Report a problem
    4/28/2025Price change$239,500-1.8%$185/sqft
    Source: Realcomp II #20250019769 Report a problem
    4/19/2025Price change$244,000-1.2%$188/sqft
    Source: Realcomp II #20250019769 Report a problem
    4/6/2025Price change$247,000-1.6%$190/sqft
    Source: Realcomp II #20250019769 Report a problem
    3/26/2025Listed for sale$251,000+25.5%$194/sqft
    Source: Realcomp II #20250019769 Report a problem
    12/21/2023Sold$200,000-4.7%$154/sqft
    Source: Realcomp II #20230082461 Report a problem
    11/30/2023Pending sale$209,900$162/sqft
    Source: Realcomp II #20230082461 Report a problem
    10/18/2023Listed for sale$209,900$162/sqft
    Source: Realcomp II #20230082461 Report a problem
    10/11/2023Contingent$209,900$162/sqft
    Source: Realcomp II #20230082461 Report a problem
    9/28/2023Listed for sale$209,900+57.4%$162/sqft
    Source: Realcomp II #20230082461 Report a problem
    3/10/2023Sold$133,323-33.9%$103/sqft
    Source: Public Record Report a problem
    1/4/2023Sold$201,776$156/sqft
    Source: Public Record Report a problem

    Public tax history

    YearProperty taxesTax assessment
    2025$6,293 +135.6%$97,600 +6%
    2024$2,671 $92,100 +5.5%
    2023-- $87,300 +12.9%
    2022-- $77,300 +1.7%
    2021-- $76,000 +3.1%
    2020-- $73,700 +10.5%
    2019-- $66,700 +11%
    2018$2,120 +5.7%$60,100 +12.8%
    2017$2,006 +0.3%$53,300 +9.2%
    2016$1,999 $48,800 +8.9%
    2015$1,999 $44,800 +10.9%
    2012-- $40,400 +1.8%
    2011-- $39,700 -38.1%
    2010-- $64,100 -2%
    2008-- $65,400 +0.5%
    2006-- $65,100 +3%
    2005-- $63,200 +7.5%
    2004-- $58,800 +4.3%
    2003-- $56,400 +2.5%
    2002$1,010 +5.4%$55,000 +3.6%
    2001$958 +3.2%$53,100 +6.2%
    2000$928 $50,000

    Find assessor info on the county website

    Neighborhood: 48423

    Nearby schools

    GreatSchools rating
    Get a cash offer in 3 minutes
    Find out how much your home could sell for in as little as 3 minutes with a no-obligation cash offer.
    Estimated market value
    $234,600
    Get a cash offer in 3 minutes
    Find out how much your home could sell for in as little as 3 minutes with a no-obligation cash offer.
    Estimated market value
    $234,600