Charming Coppell Retreat with Designer Touches & Backyard Oasis! Welcome to this beautifully maintained, single-story gem on an oversized corner lot in the heart of Coppell! From the moment you arrive, you’ll be captivated by the mature landscaping, brick elevation, and welcoming front entry. Inside, you’re greeted by soaring vaulted ceilings, rich hardwood floors, and a bright, open-concept layout anchored by a striking brick fireplace with a fresh white mantle. The spacious living area flows seamlessly into the updated kitchen, featuring granite countertops, stainless steel appliances, double ovens, gas cooktop, and a generous breakfast bar with custom pendant lighting. The adjacent dining space sits under a vaulted ceiling with skylights, adding architectural charm and natural light. The primary suite offers a peaceful retreat with a tray ceiling, dual walk-in closets, and spa-like ensuite featuring a soaking tub with mosaic tile surround, frameless glass shower, dual vanities, and a decorative stained-glass window for a unique touch. Step outside to your private backyard paradise complete with a sparkling pool, tanning ledge, and multiple seating areas perfect for entertaining or relaxing. The new surrounding fenceand established landscaping offer privacy and a lush backdrop. This turnkey home blends warmth, character, and thoughtful upgrades, just minutes from parks, dining, and top-rated schools!
Sold
Price Unknown
719 Swallow Dr, Coppell, TX 75019
4beds
2,154sqft
Single Family Residence
Built in 1984
10,280 Square Feet Lot
$581,900 Zestimate®
$--/sqft
$3,916 Estimated rent
Home value
$581,900
$524,000 - $646,000
$3,916/mo
Zestimate® history
Owner options
List your home for rent
$3,916/mo
Rent Zestimate®
Find your next renter with Zillow Rental Manager. Plus, with online applications, you can quickly screen prospective tenants – for free.
$3,916/mo
Rent Zestimate®
Refinance and save
Refinancing to a lower rate could help reduce your monthly payments and save thousands over the life of the loan.
Explore your selling options
Work with a Zillow partner agent
Leverage their expertise and Zillow's premium Showcase listings to get your home seen by more buyers.
Get startedList with your own agent
Get your home in front of millions of buyers by listing it on Zillow.
Learn how to do itSell it yourself
Take full control of how buyers see your home on Zillow by listing For Sale by Owner (FSBO).
List your homeWhat's special
Zillow last checked:
Listing updated:
Listed by:
Stacey Leslie 0627984 469-588-5335,
EXP REALTY 888-519-7431,
Hailee Torres 0668501 801-815-0994,
EXP REALTY
Bought with:
June Underhill
Integrity Plus Realty LLC
Source: NTREIS,MLS#: 20972569
Facts & features
Interior
Bedrooms & bathrooms
- Bedrooms: 4
- Bathrooms: 3
- Full bathrooms: 2
- 1/2 bathrooms: 1
Primary bedroom
- Features: Ceiling Fan(s), Dual Sinks, Double Vanity, En Suite Bathroom, Separate Shower, Walk-In Closet(s)
- Level: First
- Dimensions: 15 x 14
Bedroom
- Features: Ceiling Fan(s)
- Level: First
- Dimensions: 11 x 12
Bedroom
- Features: Ceiling Fan(s)
- Level: First
- Dimensions: 11 x 11
Bedroom
- Features: Ceiling Fan(s)
- Level: First
- Dimensions: 11 x 10
Breakfast room nook
- Features: Built-in Features, Eat-in Kitchen
- Level: First
- Dimensions: 9 x 8
Dining room
- Level: First
- Dimensions: 14 x 13
Game room
- Features: Built-in Features, Fireplace
- Level: First
- Dimensions: 16 x 14
Kitchen
- Features: Built-in Features, Eat-in Kitchen, Granite Counters, Pantry, Stone Counters
- Level: First
- Dimensions: 13 x 10
Living room
- Features: Built-in Features, Ceiling Fan(s), Fireplace
- Level: First
- Dimensions: 17 x 15
Heating
- Central, Natural Gas
Cooling
- Central Air, Ceiling Fan(s)
Appliances
- Included: Some Gas Appliances, Dishwasher, Gas Cooktop, Disposal, Microwave, Plumbed For Gas
- Laundry: Washer Hookup, Electric Dryer Hookup, Laundry in Utility Room
Features
- Built-in Features, Chandelier, Decorative/Designer Lighting Fixtures, Double Vanity, Eat-in Kitchen, Granite Counters, Open Floorplan, Pantry
- Flooring: Ceramic Tile, Engineered Hardwood
- Windows: Skylight(s), Window Coverings
- Has basement: No
- Number of fireplaces: 1
- Fireplace features: Family Room, Living Room, Masonry
Interior area
- Total interior livable area: 2,154 sqft
Property
Parking
- Total spaces: 2
- Parking features: Covered, Door-Multi, Door-Single, Driveway, Garage, Garage Door Opener, Kitchen Level, Private, Garage Faces Rear
- Attached garage spaces: 2
- Has uncovered spaces: Yes
Features
- Levels: One
- Stories: 1
- Patio & porch: Rear Porch, Patio, Covered
- Exterior features: Lighting, Private Yard, Rain Gutters
- Has private pool: Yes
- Pool features: Diving Board, In Ground, Outdoor Pool, Pool, Private, Pool Sweep
- Fencing: Back Yard,Wood
Lot
- Size: 10,280 Square Feet
- Features: Corner Lot, Landscaped, Subdivision, Sprinkler System
Details
- Parcel number: 18010900100010000
Construction
Type & style
- Home type: SingleFamily
- Architectural style: Traditional,Detached
- Property subtype: Single Family Residence
Materials
- Brick
- Foundation: Slab
- Roof: Composition
Condition
- Year built: 1984
Utilities & green energy
- Sewer: Public Sewer
- Water: Public
- Utilities for property: Natural Gas Available, Sewer Available, Separate Meters, Water Available
Community & HOA
Community
- Features: Curbs
- Subdivision: Northlake Woodlands East Ph 02
HOA
- Has HOA: No
Location
- Region: Coppell
Financial & listing details
- Tax assessed value: $553,050
- Annual tax amount: $10,073
- Date on market: 6/19/2025
- Cumulative days on market: 2 days
- Listing terms: Cash,Conventional,FHA,VA Loan
- Exclusions: Washer, Dryer, Refrigerator
Price history
| Date | Event | Price |
|---|---|---|
| 7/22/2025 | Sold | -- |
Source: NTREIS #20972569 Report a problem | ||
| 7/7/2025 | Pending sale | $578,000$268/sqft |
Source: NTREIS #20972569 Report a problem | ||
| 6/23/2025 | Contingent | $578,000$268/sqft |
Source: NTREIS #20972569 Report a problem | ||
| 6/19/2025 | Listed for sale | $578,000+58.4%$268/sqft |
Source: NTREIS #20972569 Report a problem | ||
| 10/12/2018 | Listing removed | $364,900$169/sqft |
Source: Beam Real Estate, LLC #13919715 Report a problem | ||
| 9/24/2018 | Pending sale | $364,900$169/sqft |
Source: Beam Real Estate, LLC #13919715 Report a problem | ||
| 9/5/2018 | Price change | $364,900-1.4%$169/sqft |
Source: Beam Real Estate, LLC #13919715 Report a problem | ||
| 8/30/2018 | Price change | $369,900-1.4%$172/sqft |
Source: Beam Real Estate, LLC #13919715 Report a problem | ||
| 8/24/2018 | Price change | $374,999-2.6%$174/sqft |
Source: Beam Real Estate, LLC #13919715 Report a problem | ||
| 8/22/2018 | Listed for sale | $384,900+22.2%$179/sqft |
Source: Beam Real Estate, LLC #13919715 Report a problem | ||
| 10/21/2014 | Listing removed | $314,950$146/sqft |
Source: Owner Report a problem | ||
| 10/15/2014 | Listed for sale | $314,950$146/sqft |
Source: Owner Report a problem | ||
Public tax history
| Year | Property taxes | Tax assessment |
|---|---|---|
| 2025 | $8,338 +4.4% | $553,050 +9.5% |
| 2024 | $7,986 +6.2% | $505,060 +15% |
| 2023 | $7,521 -8% | $439,150 |
| 2022 | $8,172 +0.4% | $439,150 +21.3% |
| 2021 | $8,137 -1.6% | $362,130 |
| 2020 | $8,265 -2.4% | $362,130 -1.1% |
| 2019 | $8,464 +1% | $366,090 +5.8% |
| 2018 | $8,380 +7.2% | $346,090 +7.9% |
| 2017 | $7,820 +6% | $320,690 +6.3% |
| 2016 | $7,375 +72% | $301,820 +7.8% |
| 2015 | $4,288 | $280,100 +9.6% |
| 2014 | $4,288 | $255,540 |
| 2013 | -- | -- |
| 2012 | -- | -- |
| 2011 | -- | -- |
| 2010 | -- | -- |
| 2009 | -- | -- |
| 2008 | -- | -- |
| 2007 | -- | -- |
| 2005 | -- | -- |
| 2004 | -- | -- |
| 2003 | -- | -- |
| 2002 | -- | -- |
| 2001 | -- | -- |
Find assessor info on the county website
Neighborhood: Northlake Woodlands
Nearby homes
- $--3 bd3 ba2.4k sqft723 Swallow Dr, Coppell, TX 75019Sold
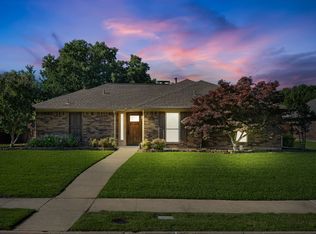
- $--4 bd3 ba2.1k sqft716 Sparrow Ln, Coppell, TX 75019Sold
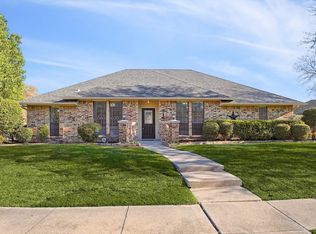
- $524,3003 bd2 ba1.7k sqft727 Swallow Dr, Coppell, TX 75019Off Market
- $590,1004 bd3 ba2.3k sqft652 Quail Ln, Coppell, TX 75019Off Market
- $497,1003 bd2 ba1.8k sqft656 Quail Ln, Coppell, TX 75019Off Market
- $443,8003 bd2 ba1.9k sqft720 Sparrow Ln, Coppell, TX 75019Off Market
- $457,8003 bd2 ba1.5k sqft718 Swallow Dr, Coppell, TX 75019Off Market
- $482,7003 bd2 ba1.7k sqft722 Swallow Dr, Coppell, TX 75019Off Market
Nearby schools
GreatSchools rating
- 9/10Austin Elementary SchoolGrades: PK-5Distance: 0.3 mi
- 10/10Coppell Middle EastGrades: 6-8Distance: 0.5 mi
- 8/10Coppell High SchoolGrades: 9-12Distance: 1.6 mi
Schools provided by the listing agent
- Elementary: Austin
- Middle: Coppelleas
- High: Coppell
- District: Coppell ISD
Source: NTREIS. This data may not be complete. We recommend contacting the local school district to confirm school assignments for this home.
Get a cash offer in 3 minutes
Find out how much your home could sell for in as little as 3 minutes with a no-obligation cash offer.
Estimated market value
$581,900
Get a cash offer in 3 minutes
Find out how much your home could sell for in as little as 3 minutes with a no-obligation cash offer.
Estimated market value
$581,900
- Texas
- Dallas County
- Coppell
- 75019
- Northlake Woodlands
- 719 Swallow Dr
