Skip main navigation
Active
  • $429,900

    719 Tallgrass Cir, Luverne, MN 56156

    2beds
    1,582sqft
    : 
    $2,662/mo
    Get pre-qualified
    Single Family
    Built in 2025
    0.41 Acres Lot
    $-- Zestimate®
    $272/sqft
    $-- HOA

    What's special

    Center islandQuality finishesThoughtfully designed living spaceOne-level livingAbundant countertop spaceTray ceilingStainless steel appliances
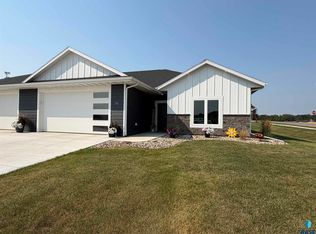
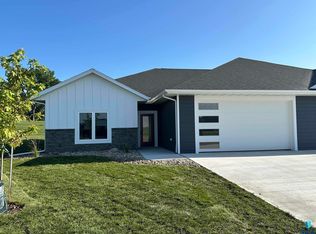
    Welcome home to the ease of one-level living in this 3-bed, 2-bath twin home with thoughtfully designed living space. With quality finishes, recent improvements, & an inviting open layout, this move-in-ready home blends style & functionality at every turn. The spacious living room welcomes you with a tray ceiling that flows seamlessly into the stunning kitchen featuring quartz countertops, a center island, double wall ovens, stainless steel appliances, white cabinetry accented with warm wood tones, & abundant countertop space for everyday living or entertaining. Tray ceilings continue into the primary suite, where you'll find a walk-in closet & a 3/4 bath w/heated tile floors for year-round comfort. Recent improvements include a walk-in shower in the main bath, custom blinds throughout, additional cabinetry in the laundry room & bathroom. The finished, heated double garage features epoxy flooring, a floor drain, a water hookup, custom ceiling-mounted storage racks, adding even more convenience for organization & ample storage. Step outside to enjoy the covered patio with its inviting tongue-&-groove ceiling, overlooking a lush lawn maintained by the sprinkler system—creating the perfect space to relax, entertain, or simply enjoy the outdoors. Designed for comfortable living with quality finishes throughout, this beautiful home offers the perfect combination of low-maintenance living, modern conveniences, with timeless appeal.
    36 days
    126
    2

    Zillow last checked:

    Listing updated:

    Listed by:

    Jennifer M Rolfs 507-227-2985,

    Real Estate Retrievers-Luverne,

    Debra F Aanenson 507-920-9921

    Source: NorthstarMLS as distributed by MLS GRID,MLS#: 7117447MLS Logo

      Facts & features

      Interior

      Bedrooms & bathrooms
      • Bedrooms: 2
      • Bathrooms: 2
      • 3/4 bathrooms: 2
      Bedroom
      • Level: Main
      • Area: 144 Square Feet
      • Dimensions: 12x12
      Bedroom 2
      • Level: Main
      • Area: 120 Square Feet
      • Dimensions: 12x10
      Bedroom 3
      • Level: Main
      • Area: 120 Square Feet
      • Dimensions: 12x10
      Dining room
      • Level: Main
      • Area: 100 Square Feet
      • Dimensions: 10x10
      Foyer
      • Level: Main
      • Area: 105 Square Feet
      • Dimensions: 15x7
      Kitchen
      • Level: Main
      • Area: 130 Square Feet
      • Dimensions: 13x10
      Laundry
      • Level: Main
      • Area: 78 Square Feet
      • Dimensions: 13x6
      Living room
      • Level: Main
      • Area: 323 Square Feet
      • Dimensions: 17x19
      Heating
      • Forced Air
      Cooling
      • Central Air
      Appliances
      • Included: Air-To-Air Exchanger, Cooktop, Dishwasher, Double Oven, Microwave, Refrigerator, Stainless Steel Appliance(s), Tankless Water Heater, Water Softener Rented
      • Laundry: Laundry Room, Main Level
      Features
      • Basement: None
      • Has fireplace: No
      Interior area
      • Total structure area: 1,582
      • Total interior livable area: 1,582 sqft
      • Finished area above ground: 1,582
      • Finished area below ground: 0

      Property

      Parking
      • Total spaces: 2
      • Parking features: Attached
      • Attached garage spaces: 2
      • Details: Garage Dimensions (22x24)
      Accessibility
      • Accessibility features: Doors 36"+, Door Lever Handles, No Stairs External, No Stairs Internal, Partially Wheelchair
      Features
      • Levels: One
      • Stories: 1
      • Patio & porch: Covered, Patio
      • Pool features: None
      Lot
      • Size: 0.41 Acres
      • Features: Corner Lot
      Details
      • Foundation area: 1582
      • Parcel number: 202145000
      • Zoning description: Residential-Single Family

      Construction

      Type & style
      • Home type: SingleFamily
      • Property subtype: Single Family
      Materials
      • Roof: Age 8 Years or Less
      Condition
      • New construction: No
      • Year built: 2025

      Utilities & green energy

      • Electric: Circuit Breakers
      • Gas: Natural Gas
      • Sewer: City Sewer/Connected
      • Water: City Water/Connected

      Community & HOA

      Community
      • Subdivision: Tallgrass Add
      HOA
      • Has HOA: No
      Location
      • Region: Luverne

      Financial & listing details

      • Price per square foot: $272/sqft
      • Annual tax amount: $100
      • Date on market: 7/28/2026

        Estimated market value

        Not available

        Estimated sales range

        Not available

        Not available

        Price history

        DateEventPrice
        7/28/2026Listed for sale$429,900+8.7%$272/sqft
        Source: NorthstarMLS as distributed by MLS GRID #7117447 Report a problem
        11/26/2025Sold$395,500-1.1%$250/sqft
        Source: Realtor Association of the Sioux Empire #22506164 Report a problem
        8/8/2025Listed for sale$399,900$253/sqft
        Source: NorthstarMLS as distributed by MLS GRID #6769043 Report a problem

        Public tax history

        Tax history is unavailable.

        Monthly payment

        Est. payment

        Payment breakdown

        Explore the cost of this home by adjusting the details. Changes won't be saved.
        All calculations are estimates and provided by Zillow, Inc. for informational purposes only. Actual amounts may vary.
        HOA fees may include property taxes on listings classified as Co-Ops. Contact the listing agent and/or owner for fee details.
        See how much you could borrow to make a competitive offer.

        Climate risks

        Neighborhood: 56156

        Getting around

        4 / 100
        Car-Dependent
        38 / 100
        Somewhat Bikeable

        Nearby schools

        GreatSchools rating

        A local agent can set up tours, give advice and negotiate with sellers.

        Browse local experts