Step inside to rich hardwood flooring and impressive 10-foot tray ceilings that set the tone for an open, airy living space filled with natural light. The layout flows effortlessly, creating a comfortable setting for both everyday living and entertaining. The dining area transitions seamlessly into a stunning kitchen that truly stands out, featuring extensive cabinetry, marble finishes, a farmhouse sink, pot filler, and a striking waterfall island built for gathering.
The primary suite offers a peaceful retreat with its own sitting area and private balcony complete with a ceiling fan, along with a beautifully finished en suite bath showcasing elevated details and LED mirrors. Secondary bedrooms are well-sized with great natural light and custom closets featuring built-in shelving, while a dedicated office provides added versatility.
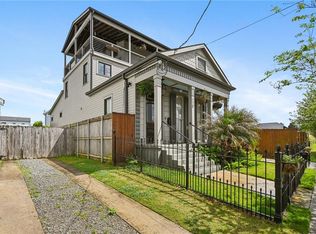
Outdoor spaces are equally inviting with multiple porches, balconies, and patios, plus a deep fenced yard with parking, ambient lighting, and a gazebo perfect for relaxing or hosting. Additional features include wine storage with a cooler, tankless water heater, and a wide staircase that adds architectural character. Ideally located near the Mississippi River and levee with CBD views, this home combines comfort, style, and convenience. Schedule your private showing today!
Active
Price cut: $24K (8/26)
$625,000
719 Teche St, New Orleans, LA 70114
4beds
2,600sqft
Single Family Residence
Built in 2022
5,118 Square Feet Lot
$615,400 Zestimate®
$240/sqft
$-- HOA
What's special
Extensive cabinetryMarble finishesFarmhouse sinkStunning kitchenPot fillerRich hardwood flooringAmbient lighting
- 123 days
- 230
- 22
Zillow last checked:
Listing updated:
Listed by:
Louis Williams 985-237-0712,
Keller Williams Realty Services 985-727-7000
Source: GSREIN,MLS#: 2555715
Facts & features
Interior
Bedrooms & bathrooms
- Bedrooms: 4
- Bathrooms: 3
- Full bathrooms: 3
Primary bedroom
- Description: Flooring: Wood
- Level: Second
- Dimensions: 20.2x13.8
Bedroom
- Description: Flooring: Wood
- Level: First
- Dimensions: 13.5x14
Bedroom
- Description: Flooring: Wood
- Level: Second
- Dimensions: 11.9x17.1
Bedroom
- Description: Flooring: Wood
- Level: Second
- Dimensions: 13.3x13.8
Primary bathroom
- Description: Flooring: Wood
- Level: Second
- Dimensions: 14.4x9.11
Bathroom
- Description: Flooring: Tile
- Level: First
- Dimensions: 6.8x5.5
Bathroom
- Description: Flooring: Tile
- Level: Second
- Dimensions: 6.11x5.4
Kitchen
- Description: Flooring: Wood
- Level: First
- Dimensions: 13.5x18.5
Living room
- Description: Flooring: Wood
- Level: First
- Dimensions: 21.1x15.3
Office
- Description: Flooring: Wood
- Level: First
- Dimensions: 11.7x11.9
Heating
- Central
Cooling
- Central Air
Appliances
- Included: Double Oven, Dryer, Dishwasher, Disposal, Microwave, Range, Refrigerator, Wine Cooler, Washer
Features
- Tray Ceiling(s), Ceiling Fan(s)
- Has fireplace: No
- Fireplace features: None
Interior area
- Total structure area: 2,966
- Total interior livable area: 2,600 sqft
Property
Parking
- Total spaces: 1
- Parking features: Driveway, Off Street, One Space
- Has uncovered spaces: Yes
Features
- Levels: Two
- Stories: 2
- Patio & porch: Pavers, Balcony, Porch
- Exterior features: Balcony, Porch
- Pool features: None
Lot
- Size: 5,118 Square Feet
- Dimensions: 32 x 160
- Features: City Lot, Rectangular Lot
Details
- Additional structures: Cabana
- Parcel number: 513201709
- Special conditions: None
Construction
Type & style
- Home type: SingleFamily
- Architectural style: Creole,French Provincial
- Property subtype: Single Family Residence
Materials
- HardiPlank Type
- Foundation: Raised
- Roof: Shingle
Condition
- Excellent
- Year built: 2022
Utilities & green energy
- Sewer: Public Sewer
- Water: Public
Green energy
- Energy efficient items: Water Heater
Community & HOA
Community
- Features: Public Transportation
- Security: Security System
HOA
- Has HOA: No
Location
- Region: New Orleans
Financial & listing details
- Price per square foot: $240/sqft
- Tax assessed value: $607,200
- Annual tax amount: $8,016
- Date on market: 4/30/2026
Estimated market value
$615,400
$585,000 - $646,000
$3,553/mo
Price history
| Date | Event | Price |
|---|---|---|
| 8/26/2026 | Price change | $625,000-3.7%$240/sqft |
Source:  GSREIN #2555715 Report a problem GSREIN #2555715 Report a problem | ||
| 7/23/2026 | Price change | $649,000-3.1%$250/sqft |
Source: GSREIN #2555715 Report a problem | ||
| 6/27/2026 | Price change | $670,000-0.7%$258/sqft |
Source: GSREIN #2555715 Report a problem | ||
| 6/4/2026 | Price change | $675,000-5.6%$260/sqft |
Source: GSREIN #2555715 Report a problem | ||
| 4/30/2026 | Listed for sale | $715,000$275/sqft |
Source: GSREIN #2555715 Report a problem | ||
| 4/13/2026 | Listing removed | $6,000$2/sqft |
Source: Zillow Rentals Report a problem | ||
| 3/30/2026 | Price change | $6,000-7.7%$2/sqft |
Source: Zillow Rentals Report a problem | ||
| 3/16/2026 | Listed for rent | $6,500$3/sqft |
Source: Zillow Rentals Report a problem | ||
| 2/26/2026 | Listing removed | $6,500$3/sqft |
Source: Zillow Rentals Report a problem | ||
| 2/5/2026 | Listed for rent | $6,500+8.3%$3/sqft |
Source: Zillow Rentals Report a problem | ||
| 12/17/2025 | Listing removed | $6,000$2/sqft |
Source: Zillow Rentals Report a problem | ||
| 10/27/2025 | Listed for rent | $6,000-7.7%$2/sqft |
Source: Zillow Rentals Report a problem | ||
| 8/26/2025 | Listing removed | $715,000$275/sqft |
Source: GSREIN #2493151 Report a problem | ||
| 6/29/2025 | Price change | $715,000-1.4%$275/sqft |
Source: GSREIN #2493151 Report a problem | ||
| 3/25/2025 | Listed for sale | $725,000+11.7%$279/sqft |
Source: GSREIN #2493151 Report a problem | ||
| 10/21/2024 | Listing removed | $649,000$250/sqft |
Source: GSREIN #2468412 Report a problem | ||
| 10/7/2024 | Listed for sale | $649,000$250/sqft |
Source: GSREIN #2468412 Report a problem | ||
| 10/2/2024 | Listing removed | $6,500$3/sqft |
Source: Zillow Rentals Report a problem | ||
| 9/5/2024 | Listed for rent | $6,500$3/sqft |
Source: Zillow Rentals Report a problem | ||
| 8/5/2024 | Listing removed | -- |
Source: Zillow Rentals Report a problem | ||
| 7/23/2024 | Price change | $6,500-3.7%$3/sqft |
Source: Zillow Rentals Report a problem | ||
| 7/19/2024 | Price change | $6,750-10%$3/sqft |
Source: Zillow Rentals Report a problem | ||
| 7/9/2024 | Price change | $7,500+2.7%$3/sqft |
Source: Zillow Rentals Report a problem | ||
| 7/7/2024 | Listed for rent | $7,300$3/sqft |
Source: Zillow Rentals Report a problem | ||
| 5/13/2024 | Listing removed | -- |
Source: Zillow Rentals Report a problem | ||
| 5/13/2022 | Sold | -- |
Source: GSREIN #2328811 Report a problem | ||
| 2/21/2019 | Sold | -- |
Source: GSREIN #2162129 Report a problem | ||
Public tax history
| Year | Property taxes | Tax assessment |
|---|---|---|
| 2026 | $8,016 | $60,720 |
| 2025 | $8,016 -1.5% | $60,720 |
| 2024 | $8,137 -5.5% | $60,720 |
| 2023 | $8,610 +2540% | $60,720 +2540% |
| 2022 | $326 -2.2% | $2,300 |
| 2021 | $334 -1% | $2,300 |
| 2020 | $337 +44.5% | $2,300 +49.4% |
| 2019 | $233 | $1,540 |
| 2018 | $233 | $1,540 |
| 2017 | $233 -1.9% | $1,540 |
| 2016 | $238 +5.9% | $1,540 |
| 2015 | $224 | $1,540 |
| 2014 | $224 | $1,540 -39.8% |
| 2011 | -- | $2,560 |
Find assessor info on the county website
Monthly payment
Est. payment
Payment breakdown
Explore the cost of this home by adjusting the details. Changes won't be saved.Climate risks
Neighborhood: McDonogh


Similar homes
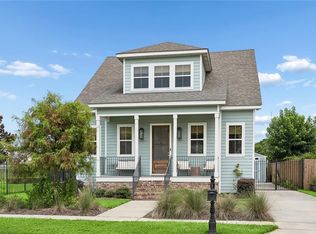
- $675,0003 bd4 ba2.6k sqft118 Atlantic Ave, New Orleans, LA 70114For Sale
 MLS ID #2555426, John Stringer, REVE, REALTORS. GSREIN
 - $549,0003 bd3 ba2.1k sqft284 Abalon Ct, New Orleans, LA 70114For Sale
 MLS ID #2570392, Clare Folson, eXp Realty, LLC. GSREIN
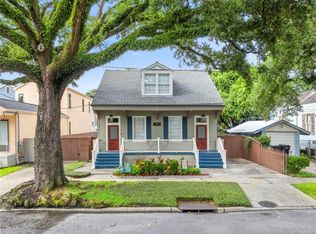
 - $535,0004 bd3 ba2.7k sqft1019 Opelousas Ave, New Orleans, LA 70114For Sale
 MLS ID #2520883, Kimberly Silva, Homesmart Realty South. GSREIN
 - $499,0006 bd3 ba2.2k sqft450 Pacific Ave, New Orleans, LA 70114For Sale
 MLS ID #2550211, Heather Shields, Crescent City Living, LLC. GSREIN
 - $410,0003 bd2 ba2.3k sqft926 Brooklyn St, New Orleans, LA 70114For SaleMLS ID #2558211, Brittany Auzenne, Compass Uptown. GSREIN
- $575,0004 bd4 ba2.4k sqft2732 Danneel St, New Orleans, LA 70113For SaleMLS ID #2540967, Kate Kancheva, REVE, REALTORS. GSREIN
- $370,0004 bd3 ba2k sqft513 Newton St, New Orleans, LA 70114For SaleMLS ID #2513911, Christy Murphy, Homesmart Realty South. GSREIN
- $635,0004 bd2 ba2.6k sqft1539 Dante St, New Orleans, LA 70118For SaleMLS ID #2560843, Mary Cullen, REMAX N.O. Properties. GSREIN
- $357,5003 bd3 ba1.7k sqft839 Belleville St, New Orleans, LA 70114For SaleMLS ID #2548092, Heather Shields, Crescent City Living, LLC. GSREIN
- $800,0003 bd3 ba2.6k sqft2469 Dauphine St, New Orleans, LA 70117For SaleMLS ID #2572378, Joseph Robert, REVE, REALTORS. GSREIN
- $659,0003 bd3 ba2.2k sqft2508 Marengo St, New Orleans, LA 70115For SaleMLS ID #2570219, Cory Cheramie, Generations Realty Group, LLC. GSREIN
- $589,0005 bd4 ba2.8k sqft1459 Granada Dr, New Orleans, LA 70122For SaleMLS ID #2573940, Doris Lumpkin, Real Broker, LLC. GSREIN
- $675,0005 bd5 ba3.7k sqft1238 N Robertson St, New Orleans, LA 70116For SaleMLS ID #2570833, Josline Frank, Russell Frank Realty Group, L.L.C.. GSREIN
- $599,0004 bd3 ba2.8k sqft1713 S Norman C Francis Pkwy, New Orleans, LA 70125For SaleMLS ID #2566273, Lauren Collignon, REVE, REALTORS. GSREIN
- $659,0004 bd2 ba1.8k sqft905 Fern St, New Orleans, LA 70118For SaleMLS ID #2571371, Jeanne Boughton, REMAX N.O. Properties. GSREIN
- $580,0004 bd3 ba2.3k sqft5618 Chatham Dr, New Orleans, LA 70122For SaleMLS ID #2560663, Heather Shields, Crescent City Living, LLC. GSREIN
- $640,0005 bd4 ba2.9k sqft2340 Broadway St, New Orleans, LA 70125For SaleMLS ID #2536787, Yosef Greenwald, Jon Huffman Real Estate. GSREIN
- $650,0003 bd4 ba2.2k sqft4600 S Prieur St, New Orleans, LA 70125For SaleMLS ID #2568908, Beth Dunkenberger, Compass Historic (LATT09). GSREIN
- $489,5004 bd3 ba2.1k sqft2757 Bienville St, New Orleans, LA 70119For SaleMLS ID #2566446, Raisa Galper, Compass Metro. GSREIN
- $629,0003 bd3 ba2.3k sqft417 34th St, New Orleans, LA 70124For SaleMLS ID #2570050, Edward Breaux, Berkshire Hathaway HomeServices Preferred, REALTOR. GSREIN
