Skip main navigation
Off market
  • $374,500

    719 Thayer Ct, Dardenne Prairie, MO 63368

    3beds
    2,475sqft
    Condo
    Built in 2011
    -- sqft lot
    $374,500 Zestimate®
    $151/sqft
    $2,759 Estimated rent

    Home value

    $374,500

    $356,000 - $393,000

    $2,759/mo

    Zestimate® history
    Loading
    Loading...

    Owner options

    List your home for rent

    $2,759/mo

    Rent Zestimate®

    Find your next renter with Zillow Rental Manager. Plus, with online applications, you can quickly screen prospective tenants – for free.

    Learn more

    $2,759/mo

    Rent Zestimate®

    Refinance and save

    $2,397/mo

    Est. payment

    Refinancing to a lower rate could help reduce your monthly payments and save thousands over the life of the loan.

    See today's rates

    $2,397/mo

    Est. payment

    Explore your selling options

    Work with a Zillow partner agent

    Leverage their expertise and Zillow's premium Showcase listings to get your home seen by more buyers.

    Get started

    List with your own agent

    Get your home in front of millions of buyers by listing it on Zillow.

    Learn how to do it

    Sell it yourself

    Take full control of how buyers see your home on Zillow by listing For Sale by Owner (FSBO).

    List your home

    What's special

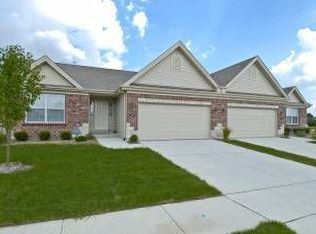

    Stunning brick & stone villa with perfect location near HWY 364/40. Upon entering you will be welcomed with hardwood flooring throughout the entry, kitchen, dining & great room areas. Wonderful open floor plan includes a spacious kitchen with 42" cabinets, huge center island for entertaining & walk in pantry. The great room/dining area are accented with plantation shutters & open to a tranquil covered paver patio complete with porch swing. Relax in the master bedroom suite with large walk in closet & master bath with expanded vanity, shower & large linen closet. There is a second bedroom with neighboring full bath-this could also be a perfect in-home office. Still need more space? The lower level has a generous family room, third bedroom plus a full bath & a bonus room that would work great for a theater room. Still plenty of storage too. Main floor laundry & a convenient desk/drop station right off of the 2-car garage. Move in ready with neutral decor. Walking Paths and Pavilion.

    This property is off market, which means it's not currently listed for sale or rent on Zillow. This may be different from what's available on other websites or public sources.

    Facts & features

    Interior

    Bedrooms & bathrooms
    • Bedrooms: 3
    • Bathrooms: 3
    • Full bathrooms: 3
    Heating
    • Forced air, Gas
    Cooling
    • Central
    Appliances
    • Included: Dishwasher, Dryer, Microwave, Washer
    Features
    • Flooring: Softwood
    • Basement: Finished
    Interior area
    • Total interior livable area: 2,475 sqft

    Property

    Parking
    • Total spaces: 2
    • Parking features: Garage - Attached
    Features
    • Exterior features: Stone, Vinyl, Brick
    Lot
    • Size: 5,227 Square Feet
    Details
    • Parcel number: 2113AA5630000070000000

    Construction

    Type & style
    • Home type: Condo
    Materials
    • masonry
    Condition
    • Year built: 2011

    Community & HOA

    Location
    • Region: Dardenne Prairie

    Financial & listing details

    • Price per square foot: $151/sqft
    • Tax assessed value: $362,971
    • Annual tax amount: $3,843

    Price history

    DateEventPrice
    12/28/2022Sold--
    Source: MARIS #22073590 Report a problem
    12/5/2022Pending sale$350,000$141/sqft
    Source: MARIS #22073590 Report a problem
    11/30/2022Price change$350,000-2.8%$141/sqft
    Source: MARIS #22074117 Report a problem
    11/16/2022Listed for sale$360,000+38.5%$145/sqft
    Source: MARIS #22073590 Report a problem
    3/11/2015Sold--
    Source: Public Record Report a problem
    1/10/2015Price change$259,900-5.5%$105/sqft
    Source: Mike Fisher & Associates #15000540 Report a problem
    10/29/2014Listed for sale$274,900$111/sqft
    Source: Berkshire Hathaway HomeServices Select Properties #14059943 Report a problem
    10/17/2011Sold--
    Source: Public Record Report a problem

    Public tax history

    YearProperty taxesTax assessment
    2025$3,843 +1.7%$68,965 +13.8%
    2024$3,779 +0.1%$60,602
    2023$3,777 +9.7%$60,602 +18%
    2022$3,442 $51,354
    2021-- $51,354 +9.4%
    2020-- $46,932
    2019$3,448 $46,932 -1.7%
    2018$3,448 +0.5%$47,762
    2017$3,430 +32.3%$47,762 +33%
    2016$2,593 +9%$35,918
    2015$2,379 -13.9%$35,918 -11.8%
    2014$2,763 $40,711
    2013-- $40,711 -4%
    2012-- $42,407 +1016%
    2011-- $3,800
    2010-- $3,800
    2009-- $3,800
    Find assessor info on the county website

    Neighborhood: 63368

    Nearby schools

    GreatSchools rating
    Schools provided by the listing agent
    • Elementary: Twin Chimneys Elem.
    • Middle: Ft. Zumwalt West Middle
    • High: Ft. Zumwalt West High
    • District: Ft. Zumwalt R-II

    Source: The MLS. This data may not be complete. We recommend contacting the local school district to confirm school assignments for this home.

    Get a cash offer in 3 minutes
    Find out how much your home could sell for in as little as 3 minutes with a no-obligation cash offer.
    Estimated market value
    $374,500
    Get a cash offer in 3 minutes
    Find out how much your home could sell for in as little as 3 minutes with a no-obligation cash offer.
    Estimated market value
    $374,500