Skip main navigation
Off market
  • $412,200

    719 Torchwood Dr, Deland, FL 32724

    3beds
    1,808sqft
    SingleFamily
    Built in 1983
    0.51 Acres Lot
    $412,200 Zestimate®
    $228/sqft
    $2,624 Estimated rent

    Home value

    $412,200

    $387,000 - $437,000

    $2,624/mo

    Zestimate® history
    Loading
    Loading...

    Owner options

    List your home for rent

    $2,624/mo

    Rent Zestimate®

    Find your next renter with Zillow Rental Manager. Plus, with online applications, you can quickly screen prospective tenants – for free.

    Learn more

    $2,624/mo

    Rent Zestimate®

    Refinance and save

    $2,851/mo

    Est. payment

    Refinancing to a lower rate could help reduce your monthly payments and save thousands over the life of the loan.

    See today's rates

    $2,851/mo

    Est. payment

    Explore your selling options

    Work with a Zillow partner agent

    Leverage their expertise and Zillow's premium Showcase listings to get your home seen by more buyers.

    Get started

    List with your own agent

    Get your home in front of millions of buyers by listing it on Zillow.

    Learn how to do it

    Sell it yourself

    Take full control of how buyers see your home on Zillow by listing For Sale by Owner (FSBO).

    List your home

    What's special

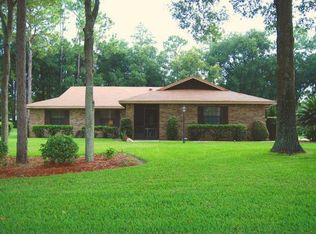
    AWC - Taking Backup Offers EXCEPTIONAL OFFERING IN DELAND''S LONF LEAF PLANTATION. THIS TRADITIONAL STYLE RANCHER IS THE PERFECT FAMILY HOME. THE FLOOR PLAN IS A CASUAL, OPEN CONCEPT DESIGN WITH SOLID SURFACE FLOORING IN ALL COMMON AREAS. ENTER INTO A WIDE FOYER THAT OPENS TO A SPACIOUS GREAT ROOM WITH A WOOD BURNING FIREPLACE AND VOLUME CEILINGS. THE GREAT ROOM HAS ENGINEEERED, WIDE PLANK WOOD FLOORS. THE KITCHEN HAS OAK CABINETRY AND PLENTY OF ADDITONAL STORAGE AND WORK SURFACE. THERE IS A HUGE, DOUBLE WIDTH PANTRY CLOSET. THE KITCHEN FLOWS TO A FULL SIZED DINING AREA. THE DINING ROOM HAS FRENCH DOORS TO THE SCREENED, IN GROUND POOL AND PRIVACY FENCED BACK YARD. THE POOL SURFACE WAS RECENTLY RESURFACED AND RETILED. THE IN SIDE LAUNDRY ROOM IS ADJACENT TO THE KITCHEN AND HAS WALL CABINETS AND A PEDESTRIAN DOOR TO THE EXTERIOR. ALL PERMENANT FIXTURES IN THE KITCHEN, FLOORING AND BATHROOMS ARE NEUTRAL COLORS. ALL INTERIOR DOORS ARE SIX PANEL, SOLID WOOD AND HAVE BRONZE, LEVER HARDWARE AND BRONZE LIGHT FIXTURES. WINDOWS HAVE 2 INCH WOOD BLINDS. BATH COUNTER TOPS ARE CULTURIRED MARBLE SINK TOPS. THE FRONT DOOR IS A BEAUTIFUL LEADED GLASS OVAL WITH SIDE LIGHTS THAT ALLOW FOR NATURAL LIGHT TO ENTER. THE FRONT DRIVEWAY IS CIRCULAR AND PROFESSIONALLY LANDSCAPED. WELCOME TO YOUR NEW HOME. IT IS READY FOR A NEW OWNER!

    This property is not currently displayed as for sale or rent on Zillow. This may be different from what's on other websites or public sources.
    Facts & features

    Interior

    Bedrooms & bathrooms
    • Bedrooms: 3
    • Bathrooms: 2
    • Full bathrooms: 2
    Heating
    • Forced air, Electric
    Cooling
    • Central
    Appliances
    • Included: Dishwasher, Microwave, Range / Oven
    Features
    • Flooring: Tile, Carpet, Hardwood
    • Has fireplace: Yes
    Interior area
    • Total interior livable area: 1,808 sqft

    Property

    Parking
    • Parking features: Garage - Attached
    Features
    • Exterior features: Brick
    Lot
    • Size: 0.51 Acres
    Details
    • Parcel number: 702703080090

    Construction

    Type & style
    • Home type: SingleFamily
    • Architectural style: Ranch, Traditional
    Materials
    • masonry
    • Foundation: Slab
    • Roof: Asphalt
    Condition
    • Year built: 1983

    Community & HOA

    HOA
    • Has HOA: Yes
    • HOA fee: $8 monthly
    Location
    • Region: Deland

    Financial & listing details

    • Price per square foot: $228/sqft
    • Tax assessed value: $316,409
    • Annual tax amount: $3,252
    • Ownership: Fee Simple

    Price history

    DateEventPrice
    11/14/2016Sold$231,750$128/sqft
    Source: Stellar MLS #V4714467 Report a problem
    9/16/2016Price change$231,750+3%$128/sqft
    Source: CHARLES RUTENBERG REALTY #V4714467 Report a problem
    9/13/2016Listed for sale$225,000+46.1%$124/sqft
    Source: CHARLES RUTENBERG REALTY #V4714467 Report a problem
    1/4/2002Sold$154,000+31.6%$85/sqft
    Source: Public Record Report a problem
    7/31/1997Sold$117,000$65/sqft
    Source: Public Record Report a problem

    Public tax history

    YearProperty taxesTax assessment
    2025$3,252 +1.6%$204,792 +2.9%
    2024$3,202 +3.4%$199,021 +3%
    2023$3,096 +2.1%$193,225 +3%
    2022$3,032 $187,597 +3%
    2021-- $182,133 +1.4%
    2020$3,072 $179,618 +2.3%
    2019$3,072 -3%$175,580 +1.9%
    2018$3,166 +0.4%$172,306 +2.1%
    2017$3,155 -0.2%$168,762 +39.8%
    2016$3,161 +55.1%$120,756 +0.7%
    2015$2,038 -0.4%$119,917 +0.8%
    2014$2,047 $118,965 +1.5%
    2013-- $117,207 +0.4%
    2012-- $116,771 -7.8%
    2011-- $126,688 -9.2%
    2010-- $139,487 -1.3%
    2009-- $141,282 +3.1%
    2007-- $137,030 -0.5%
    2006-- $137,699 +6.1%
    2005-- $129,794 +3%
    2004-- $126,014 +1.9%
    2003-- $123,664 +10.7%
    2002-- $111,740 +1.6%
    2001-- $109,981 +3%
    2000-- $106,778
    Find assessor info on the county website

    Neighborhood: 32724

    Nearby schools

    GreatSchools rating
    Get a cash offer in 3 minutes
    Find out how much your home could sell for in as little as 3 minutes with a no-obligation cash offer.
    Estimated market value
    $412,200
    Get a cash offer in 3 minutes
    Find out how much your home could sell for in as little as 3 minutes with a no-obligation cash offer.
    Estimated market value
    $412,200